Skip to content

Open House: Saturday, October 17, 10 AM - 12 PM

The gallery

Twenty-three photos of 1906 Grouse Court, from the two-story foyer to the heated saltwater pool and detached garage. Every image shows the Colonial as it stands today.
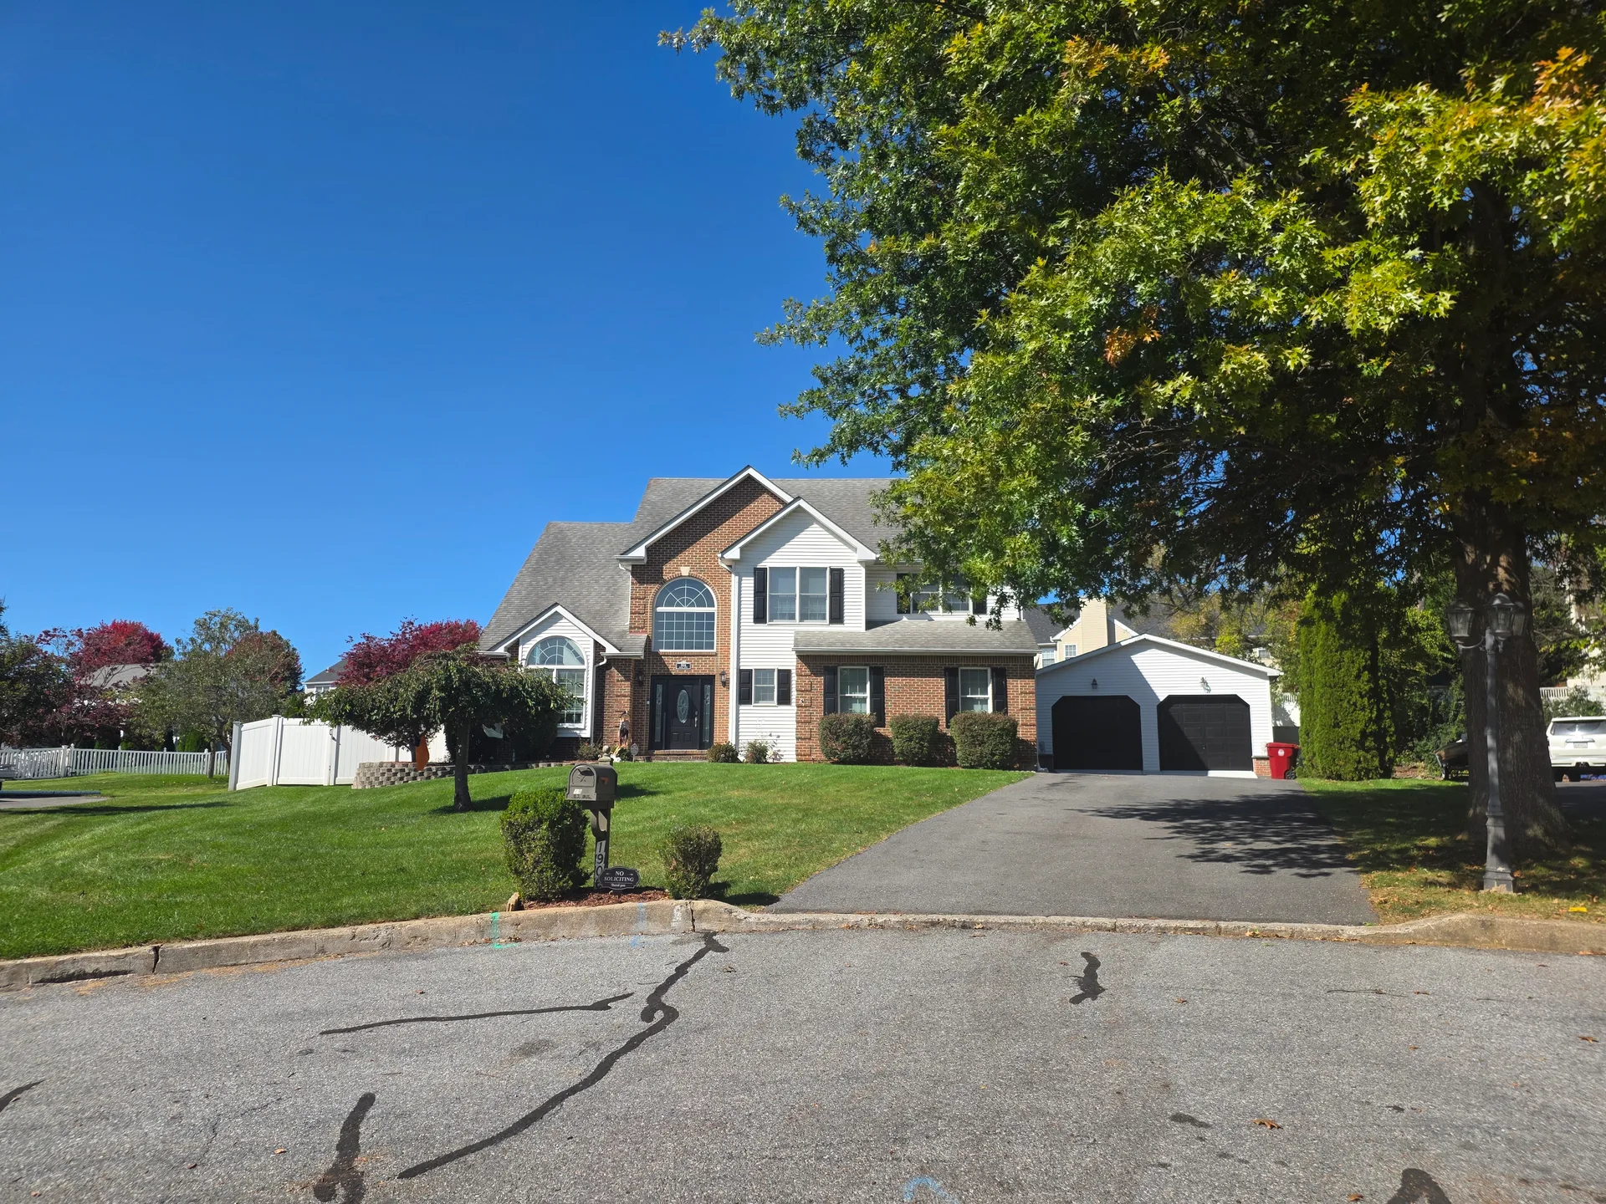
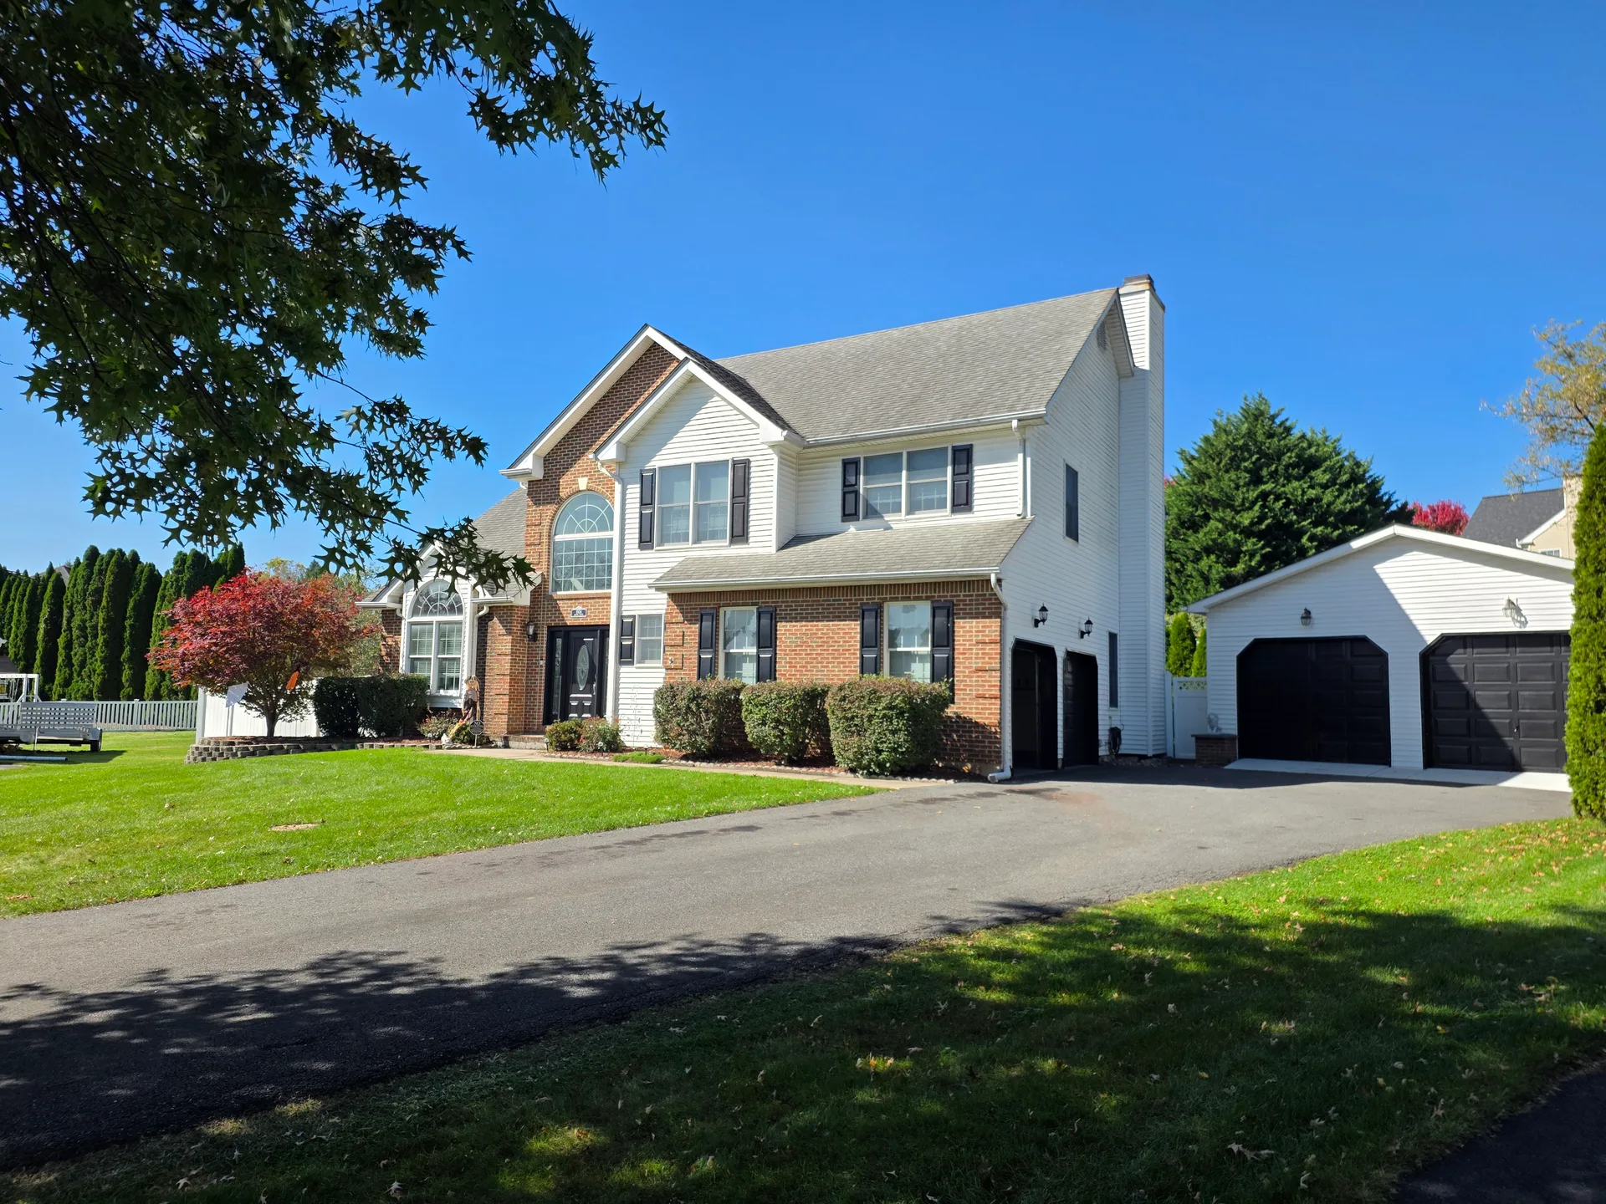
Front facade of the two-story Colonial home on a sunny day
Street-facing facade with attached and detached garages
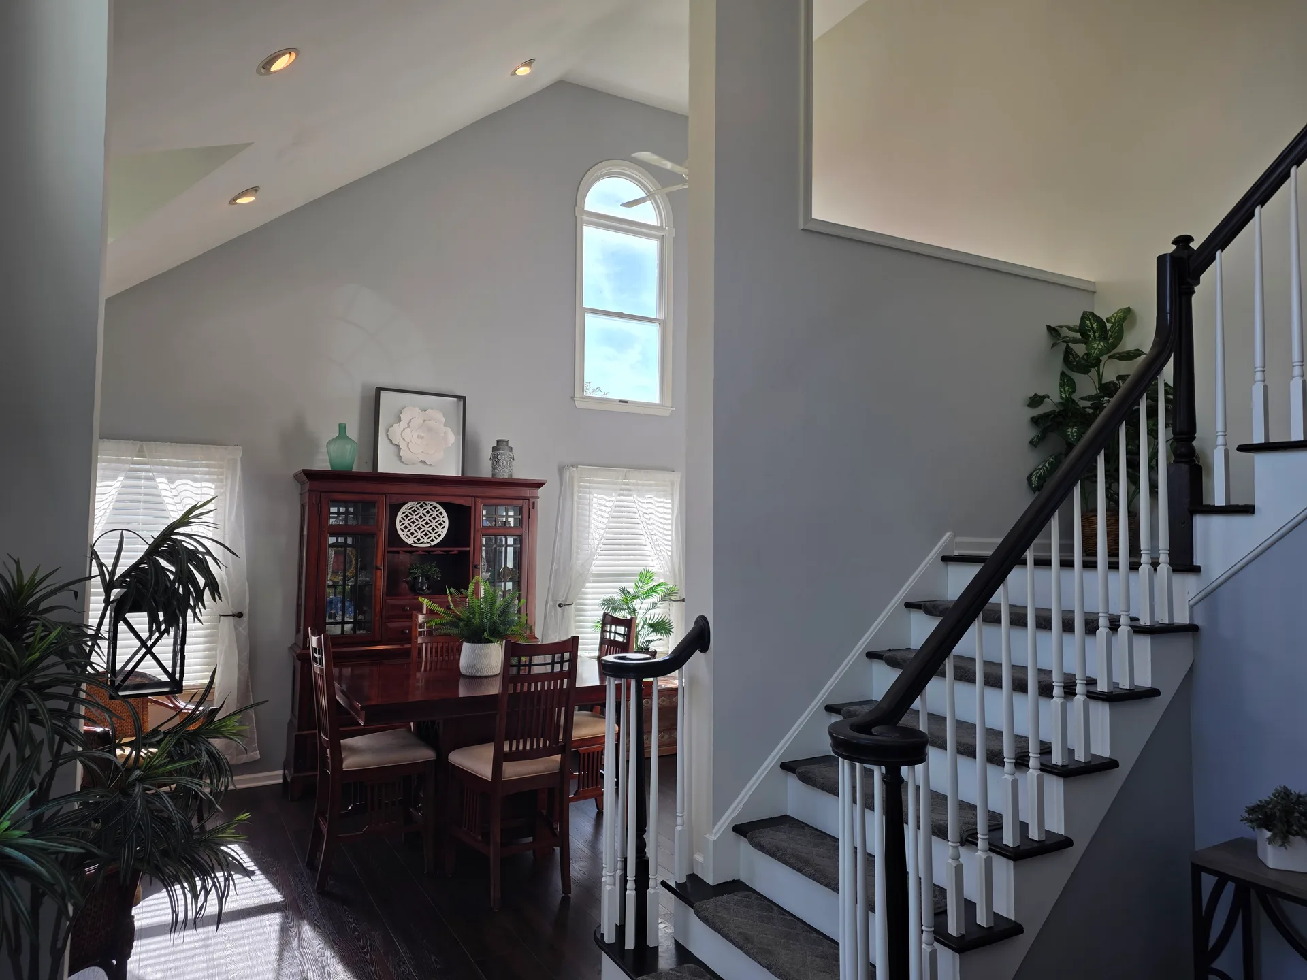
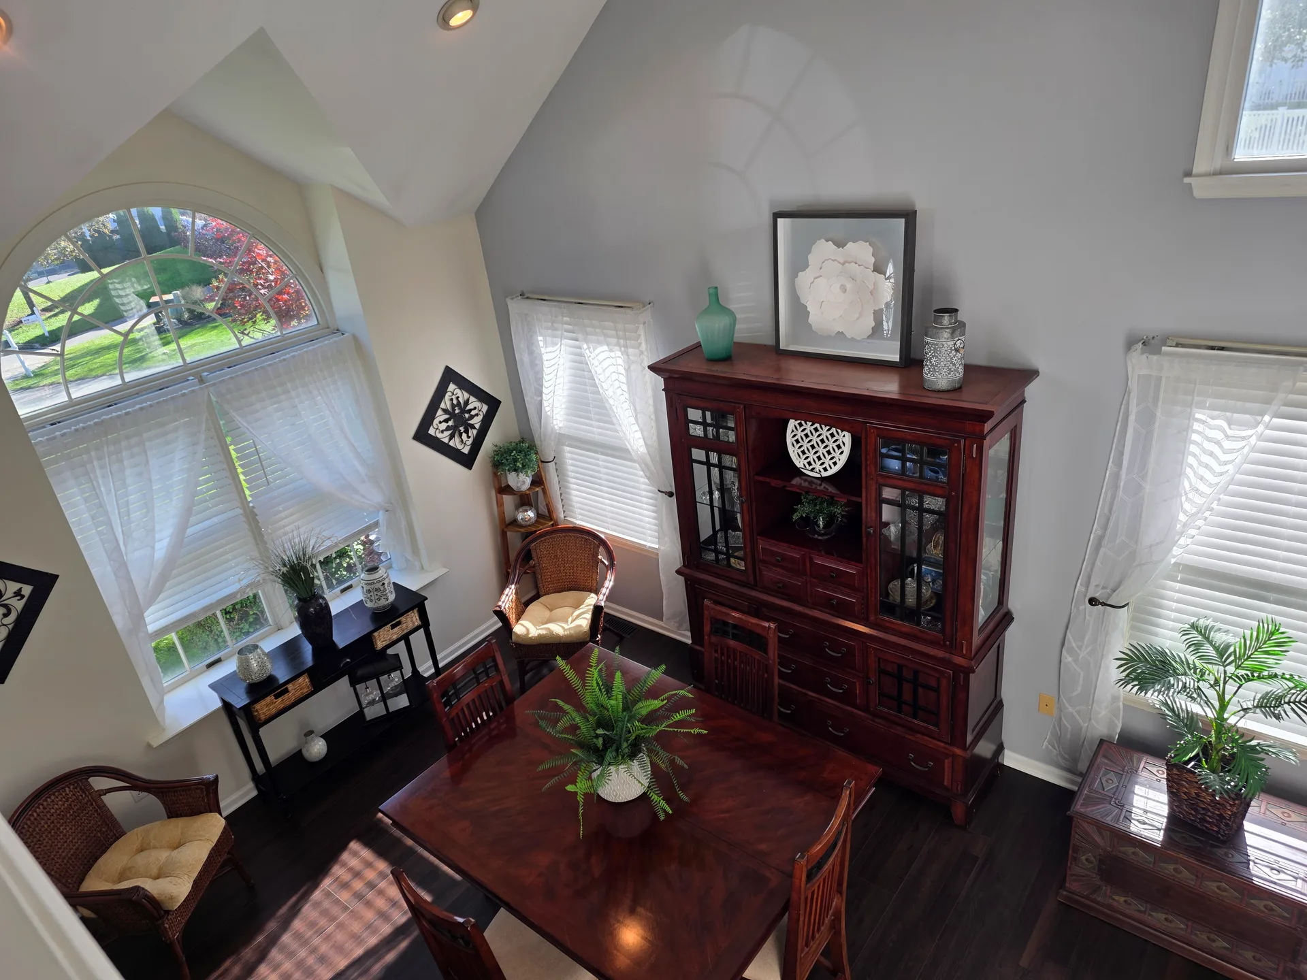
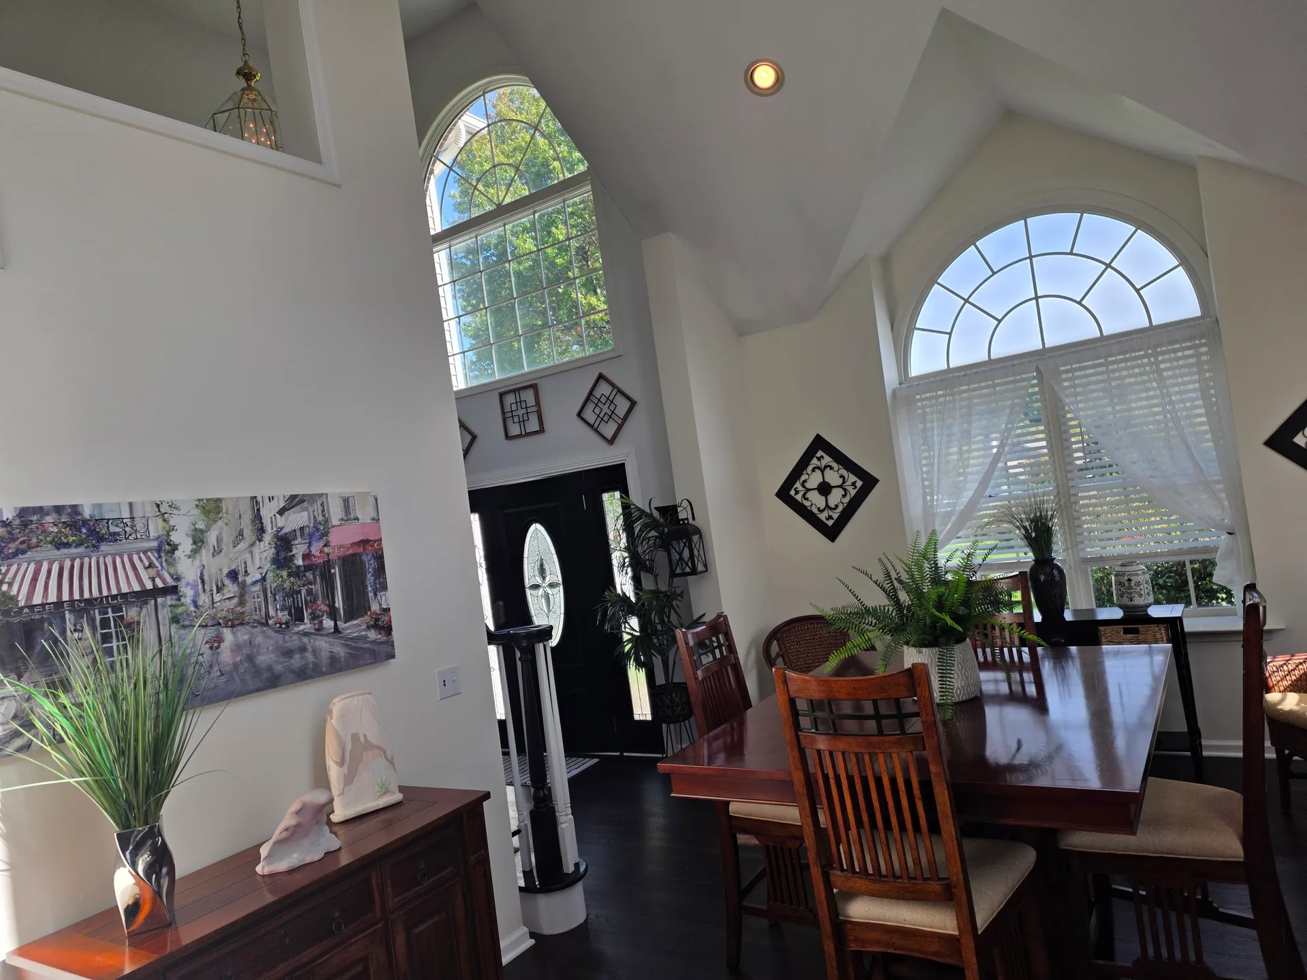
Two-story foyer with staircase and adjacent dining area
Vaulted-ceiling great room with large windows
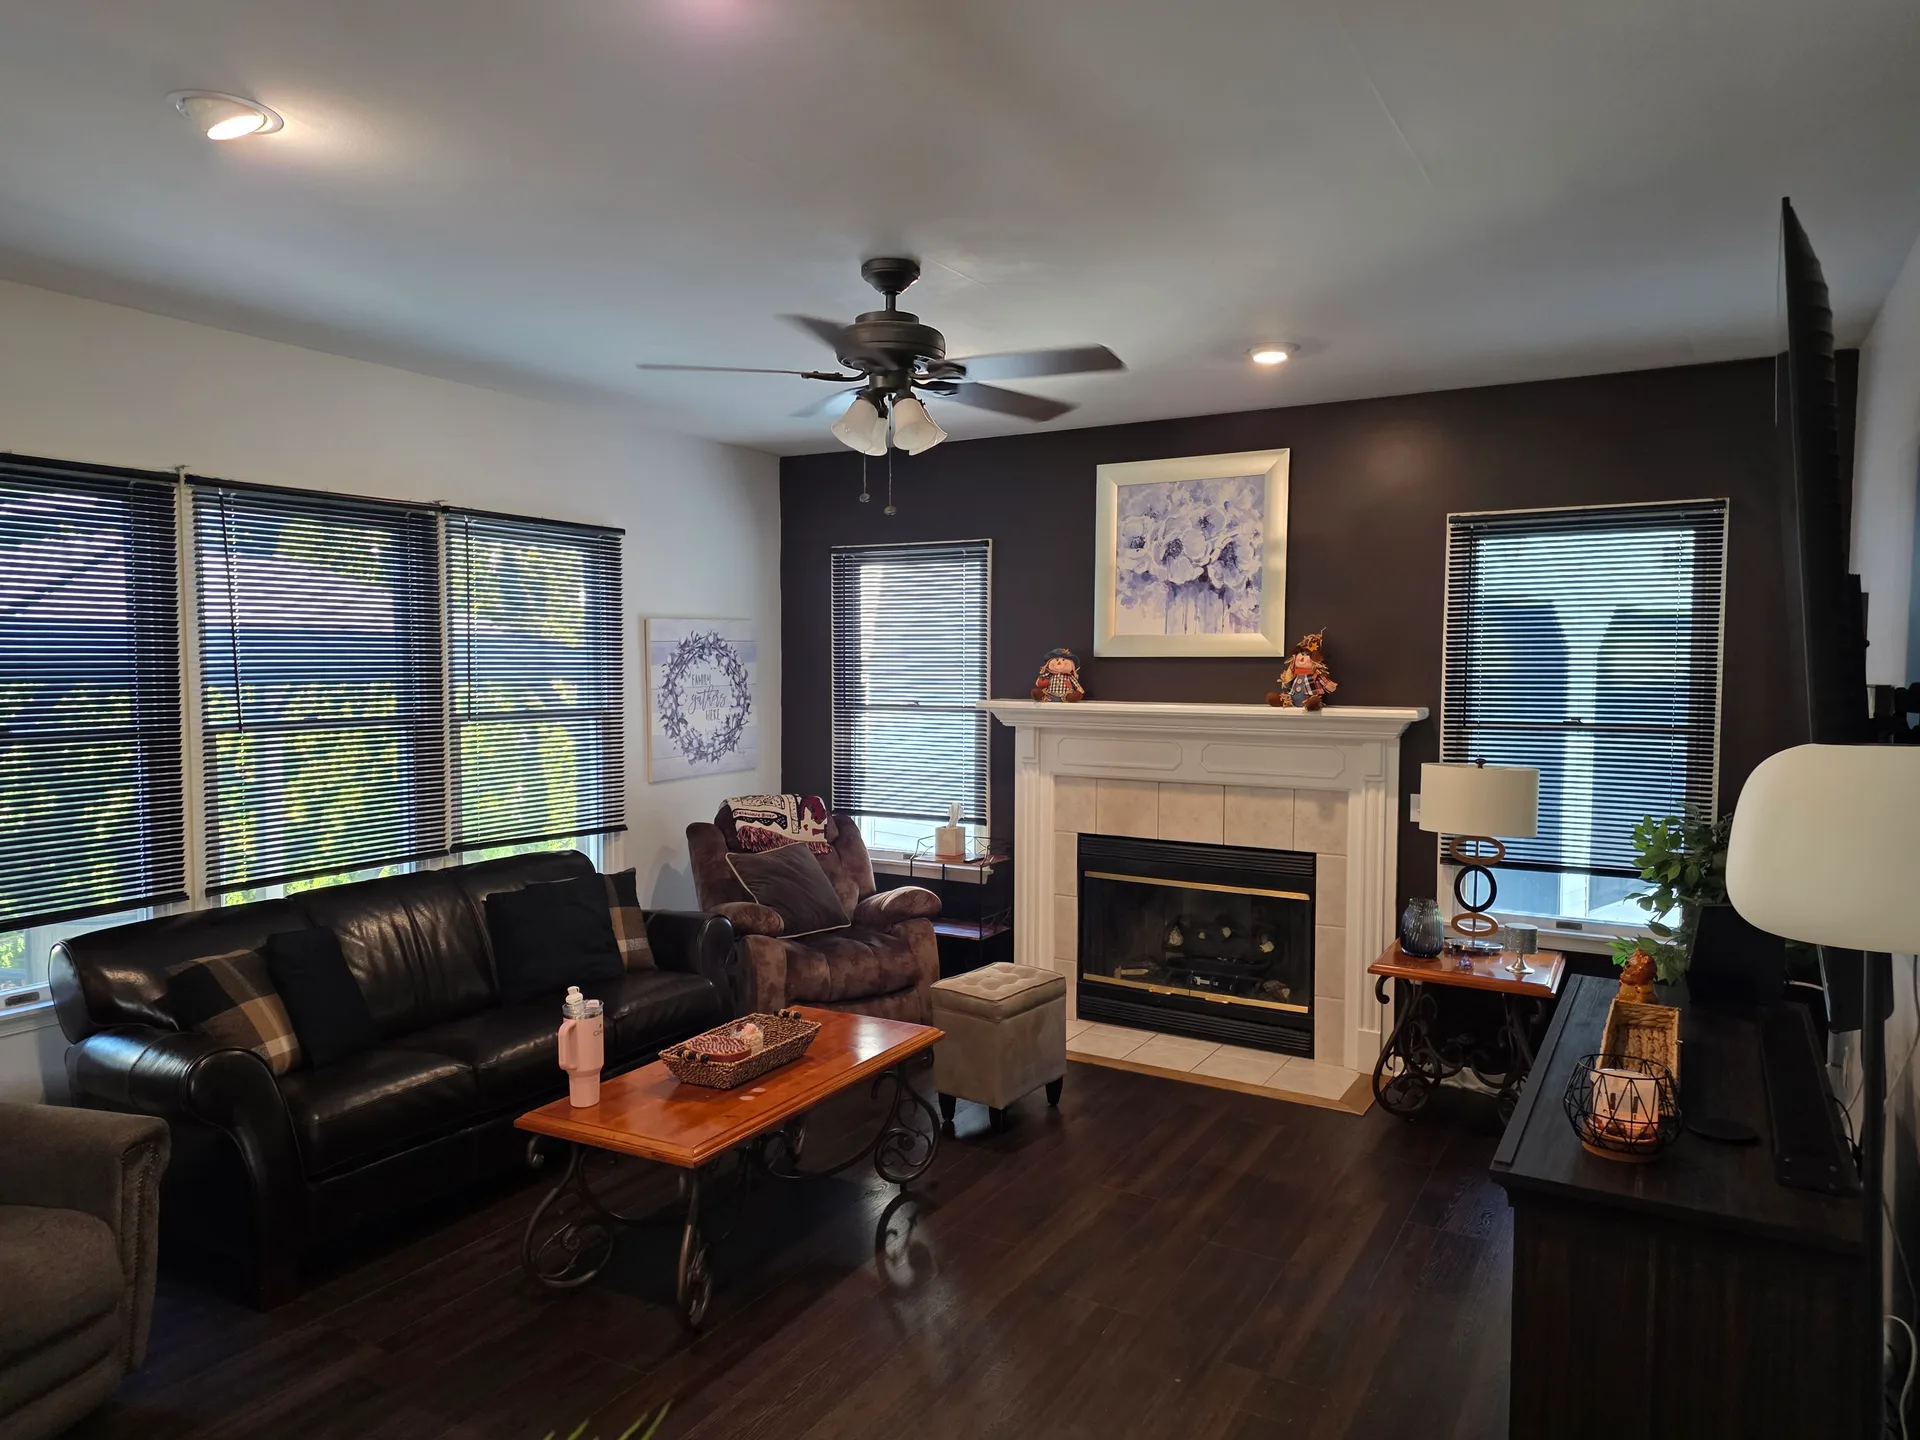
Family room facing the gas fireplace
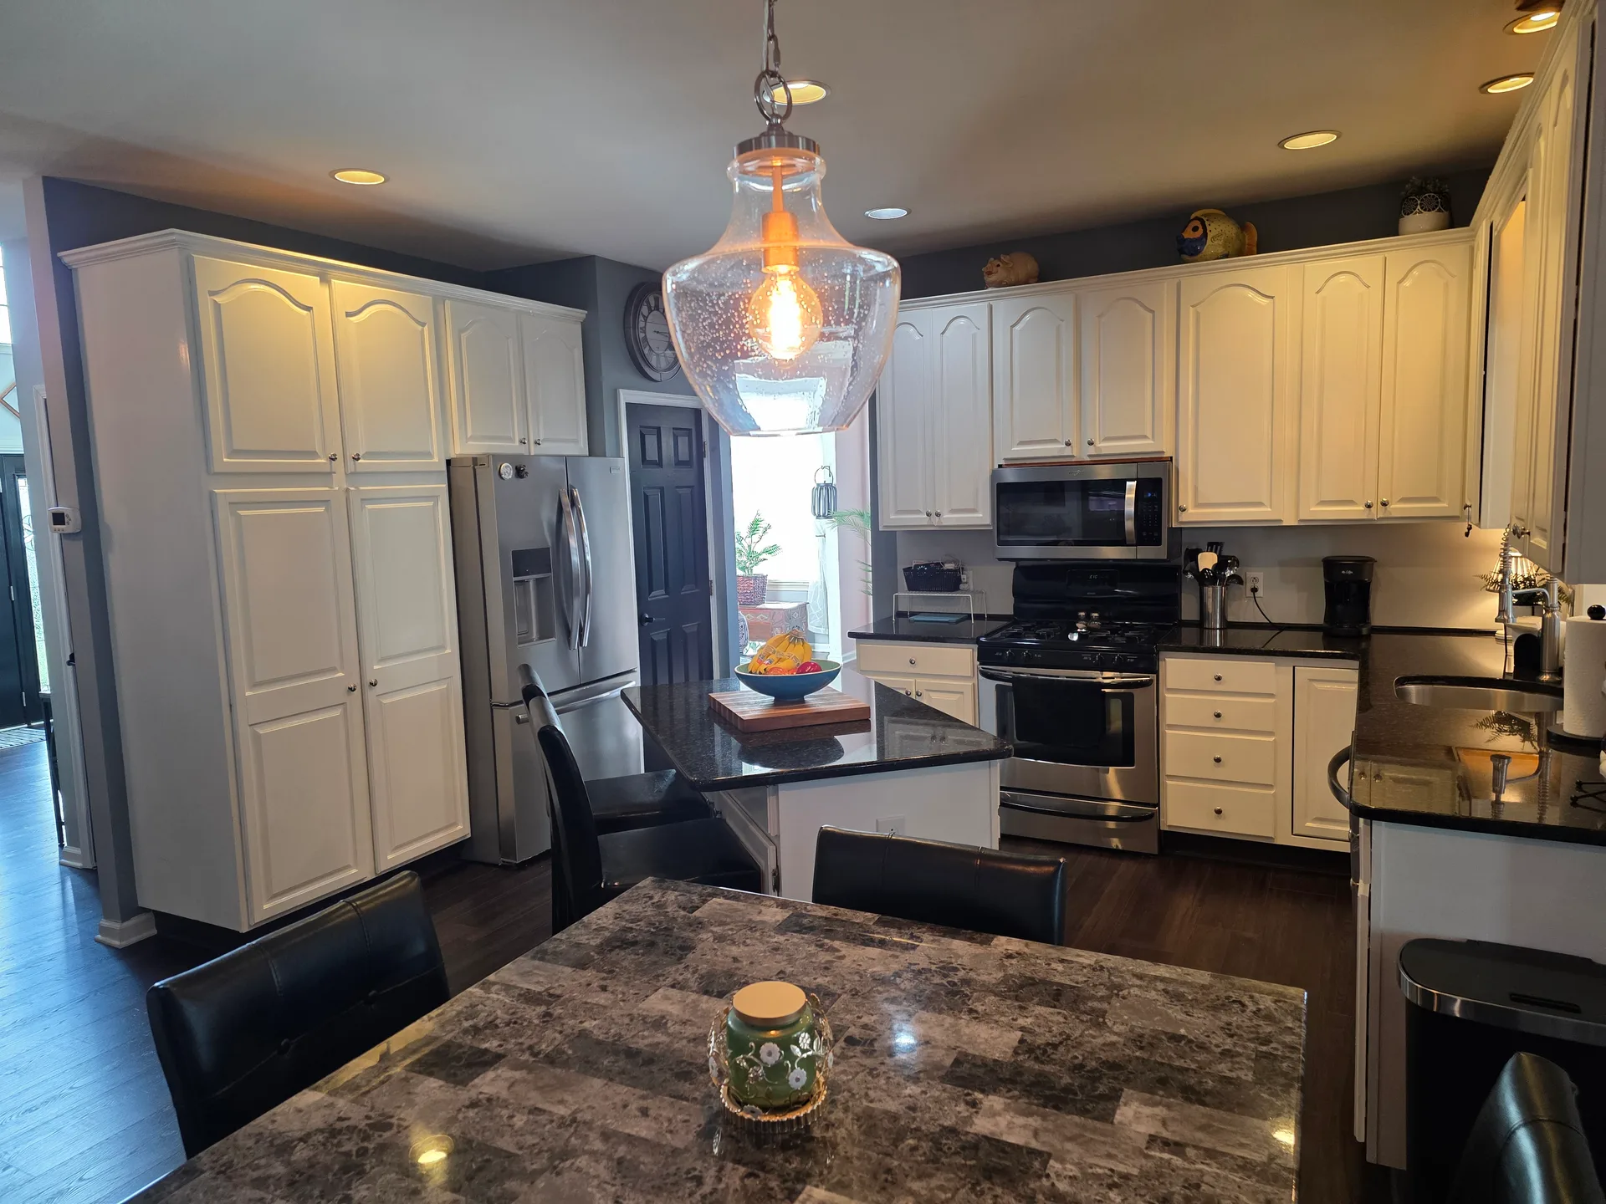
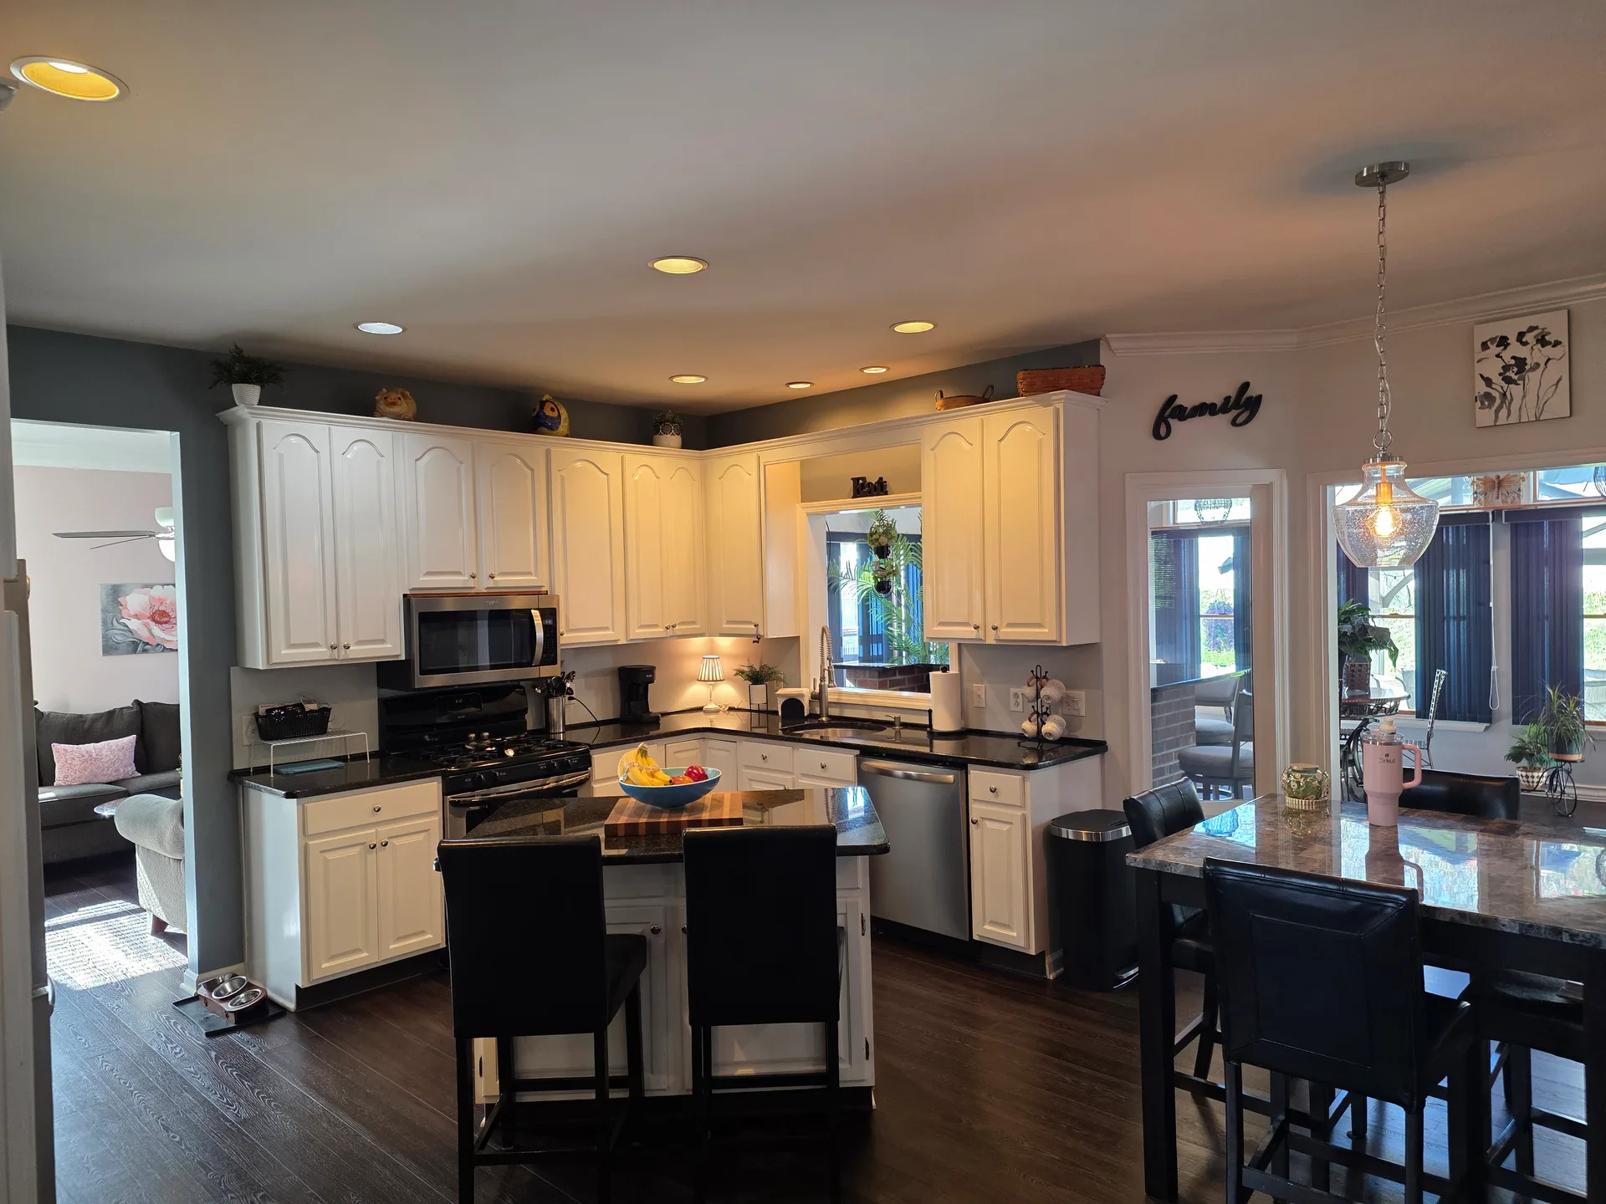
Eat-in kitchen with center island and white cabinetry
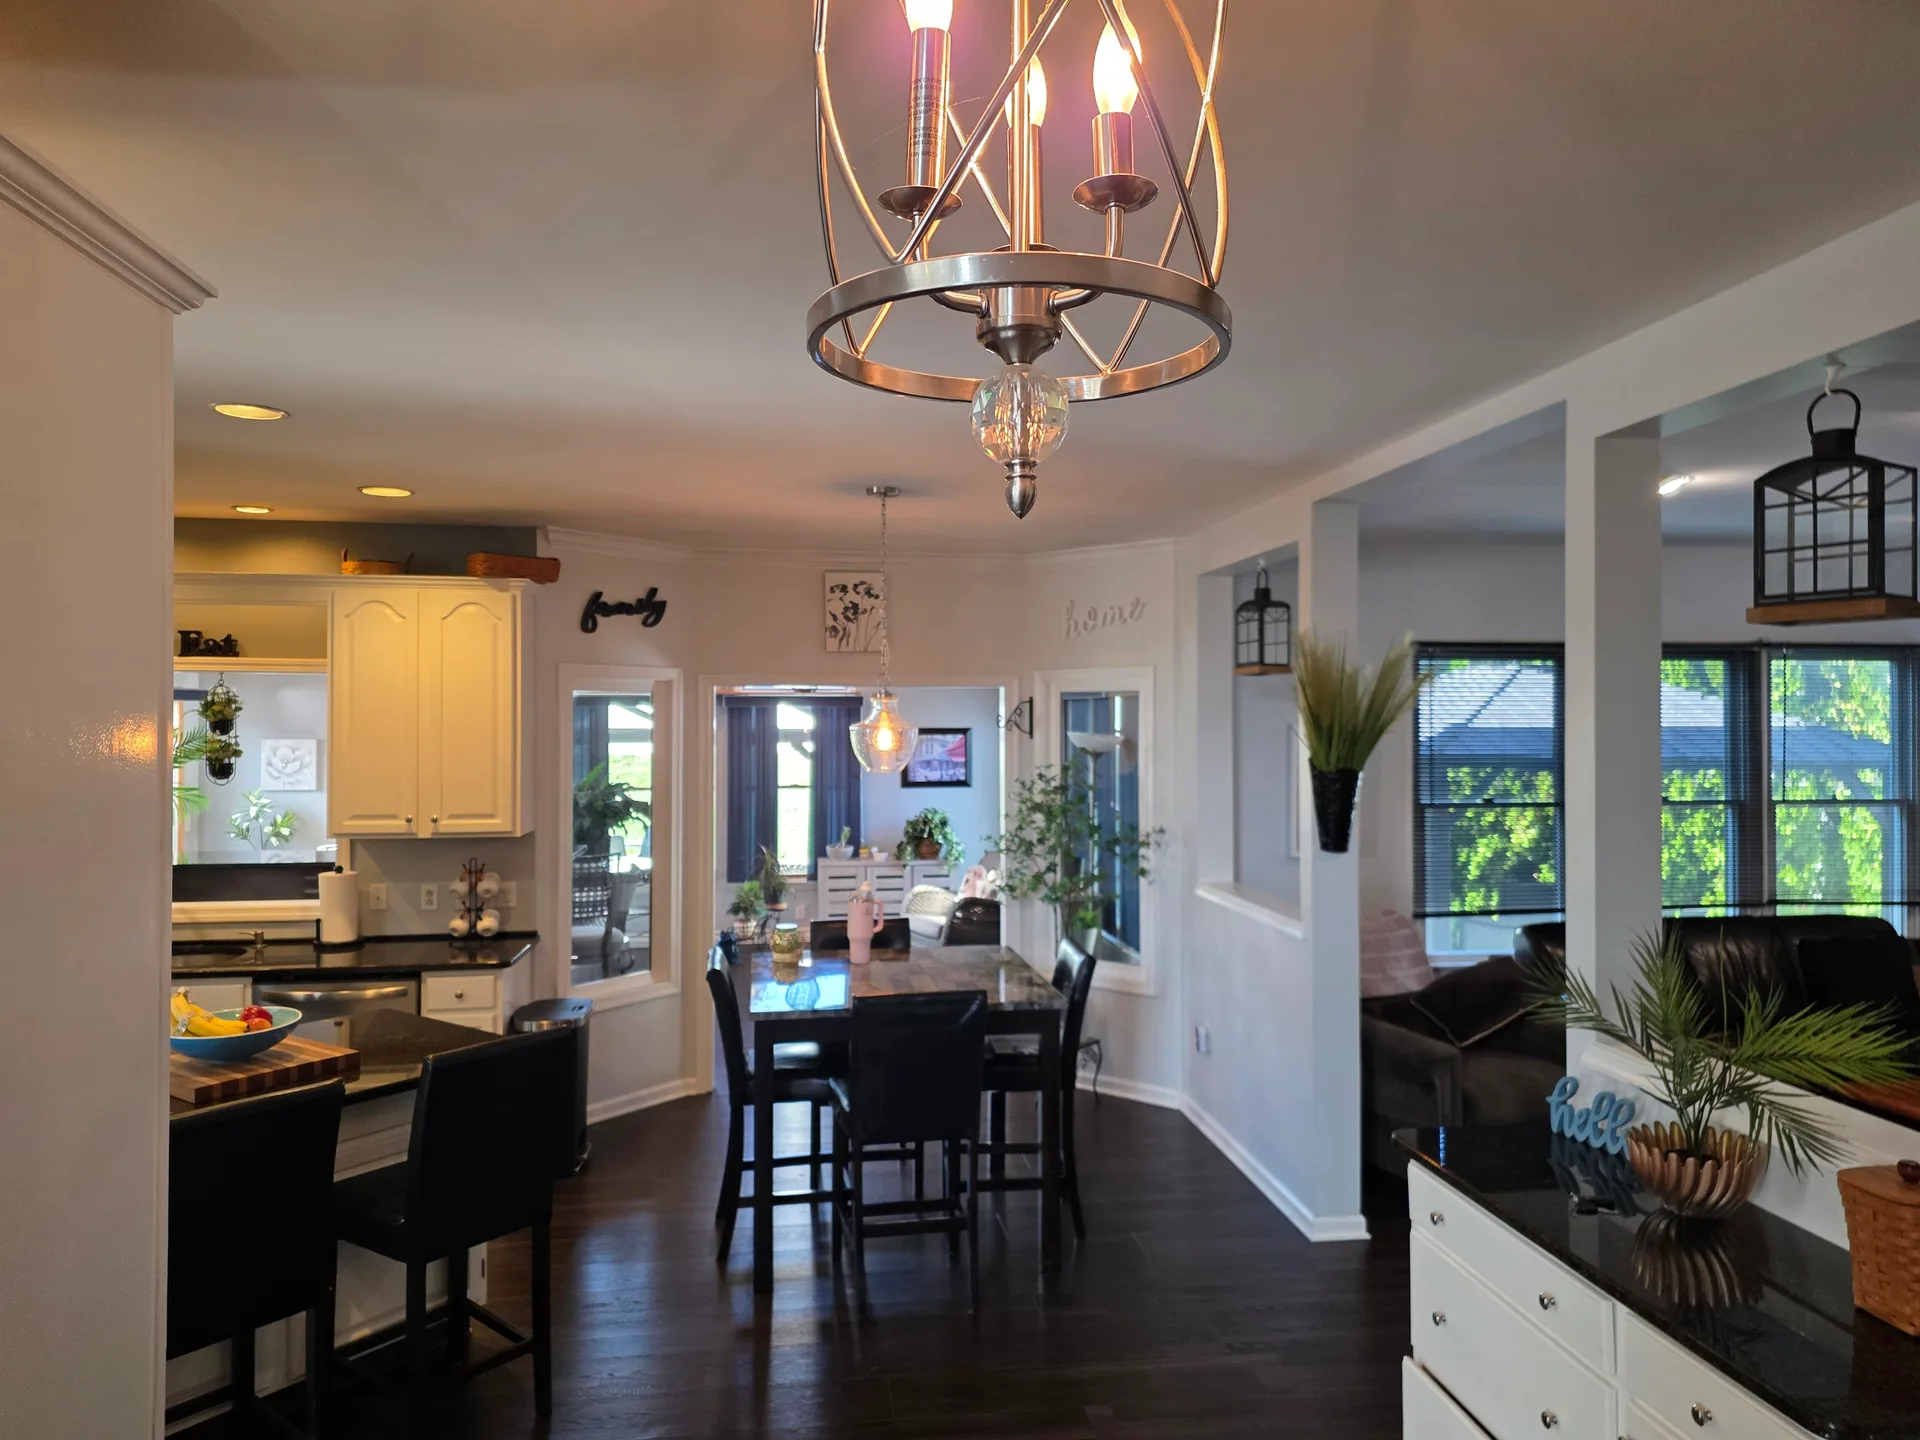
Kitchen opening into the dining area and family room
Kitchen with white cabinets and black countertops
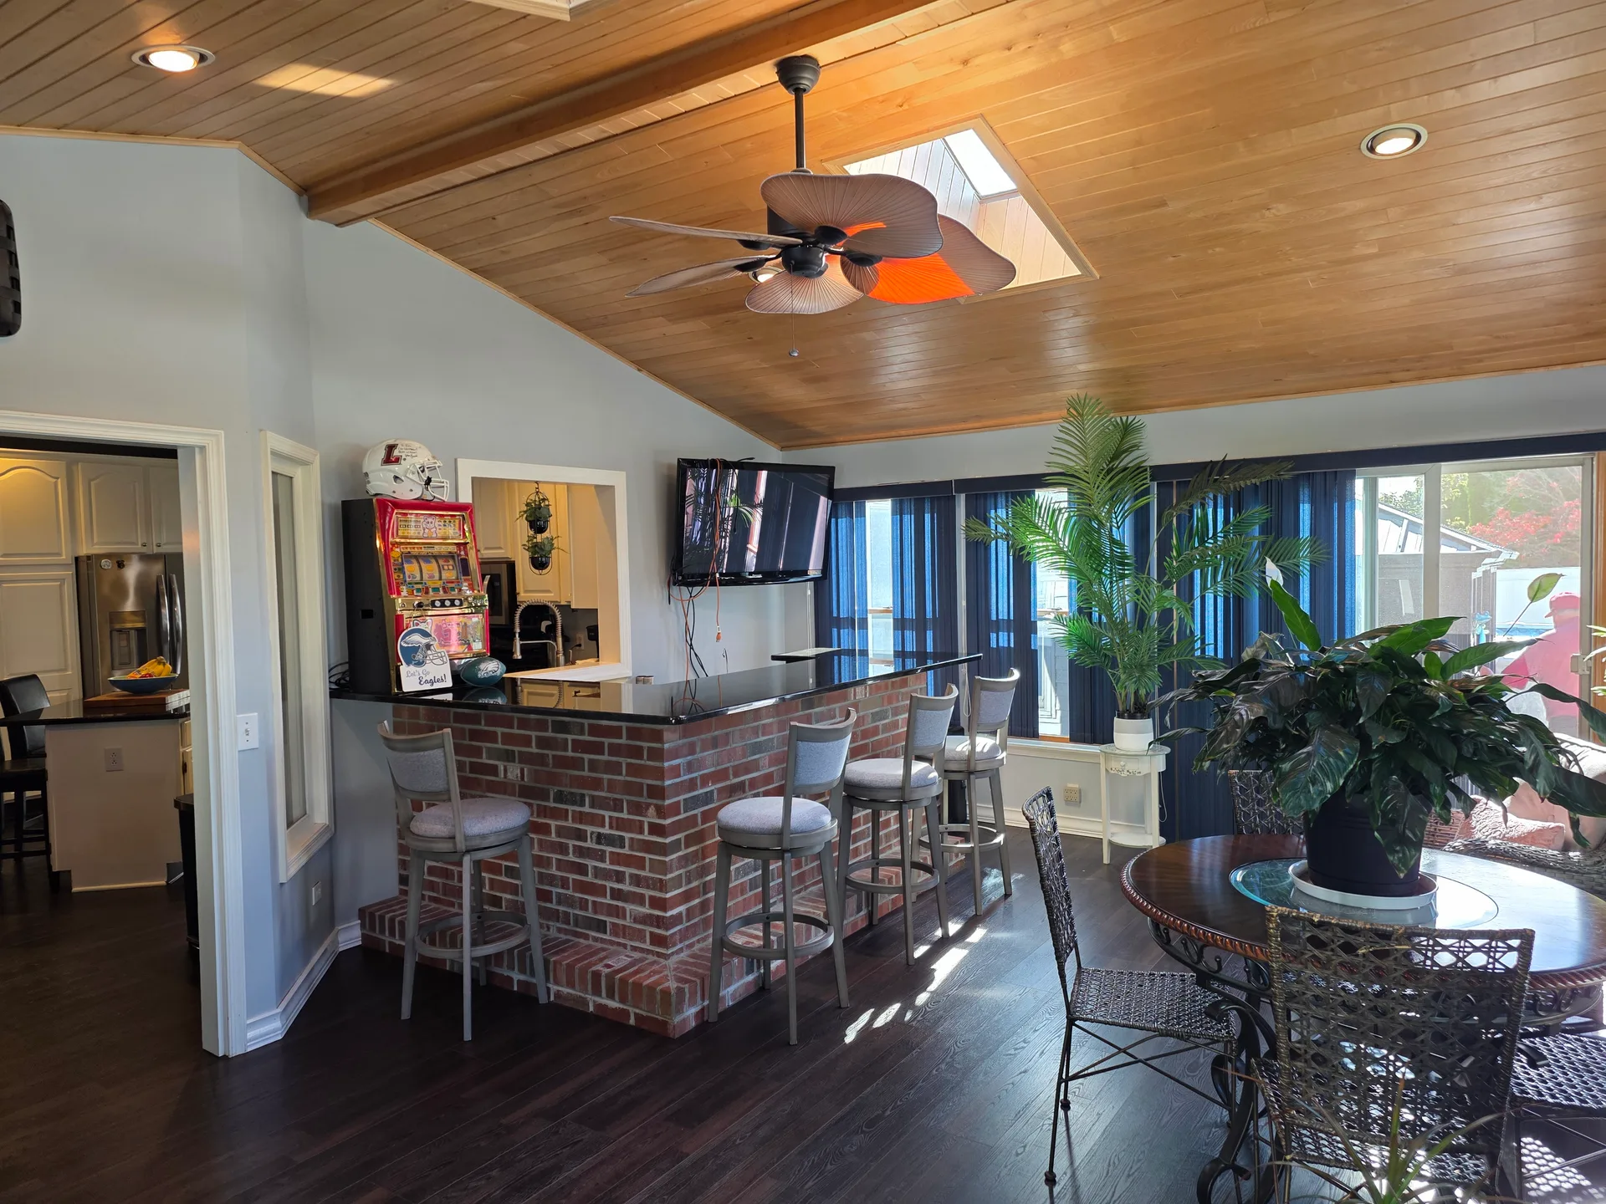
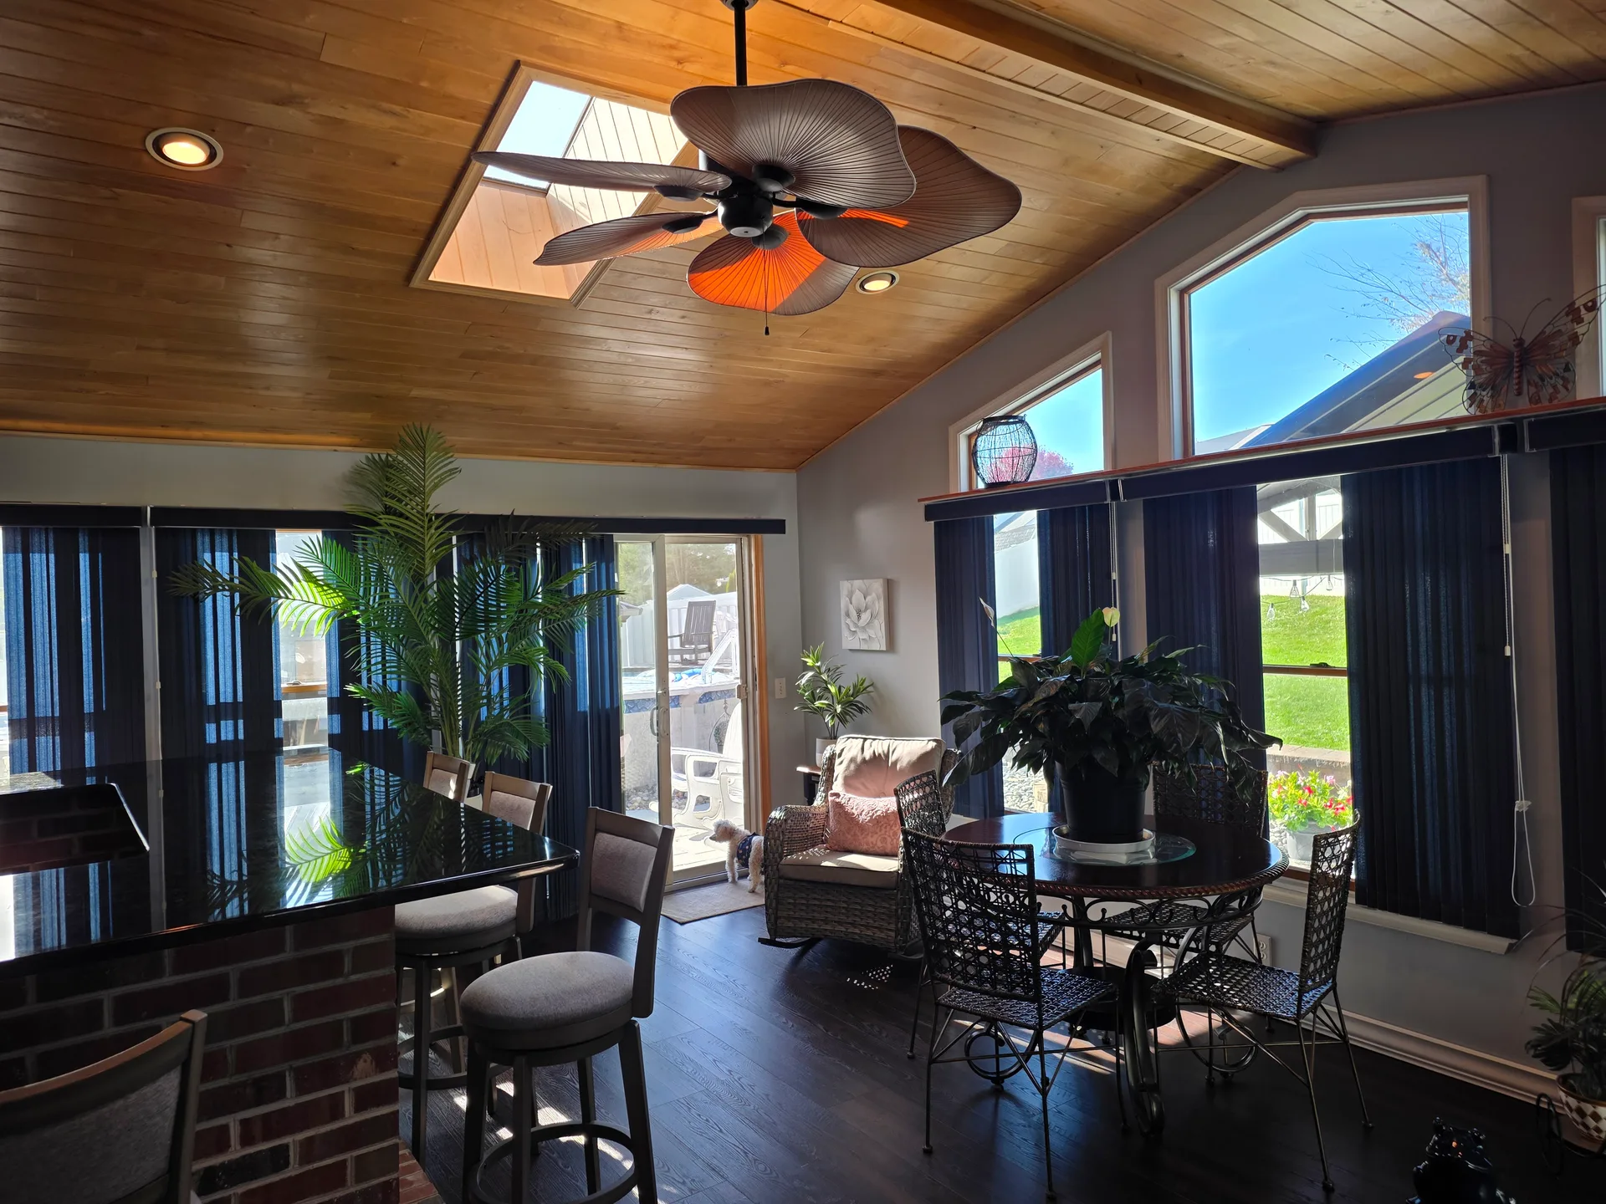
Rear great room with cathedral wood ceiling and skylights
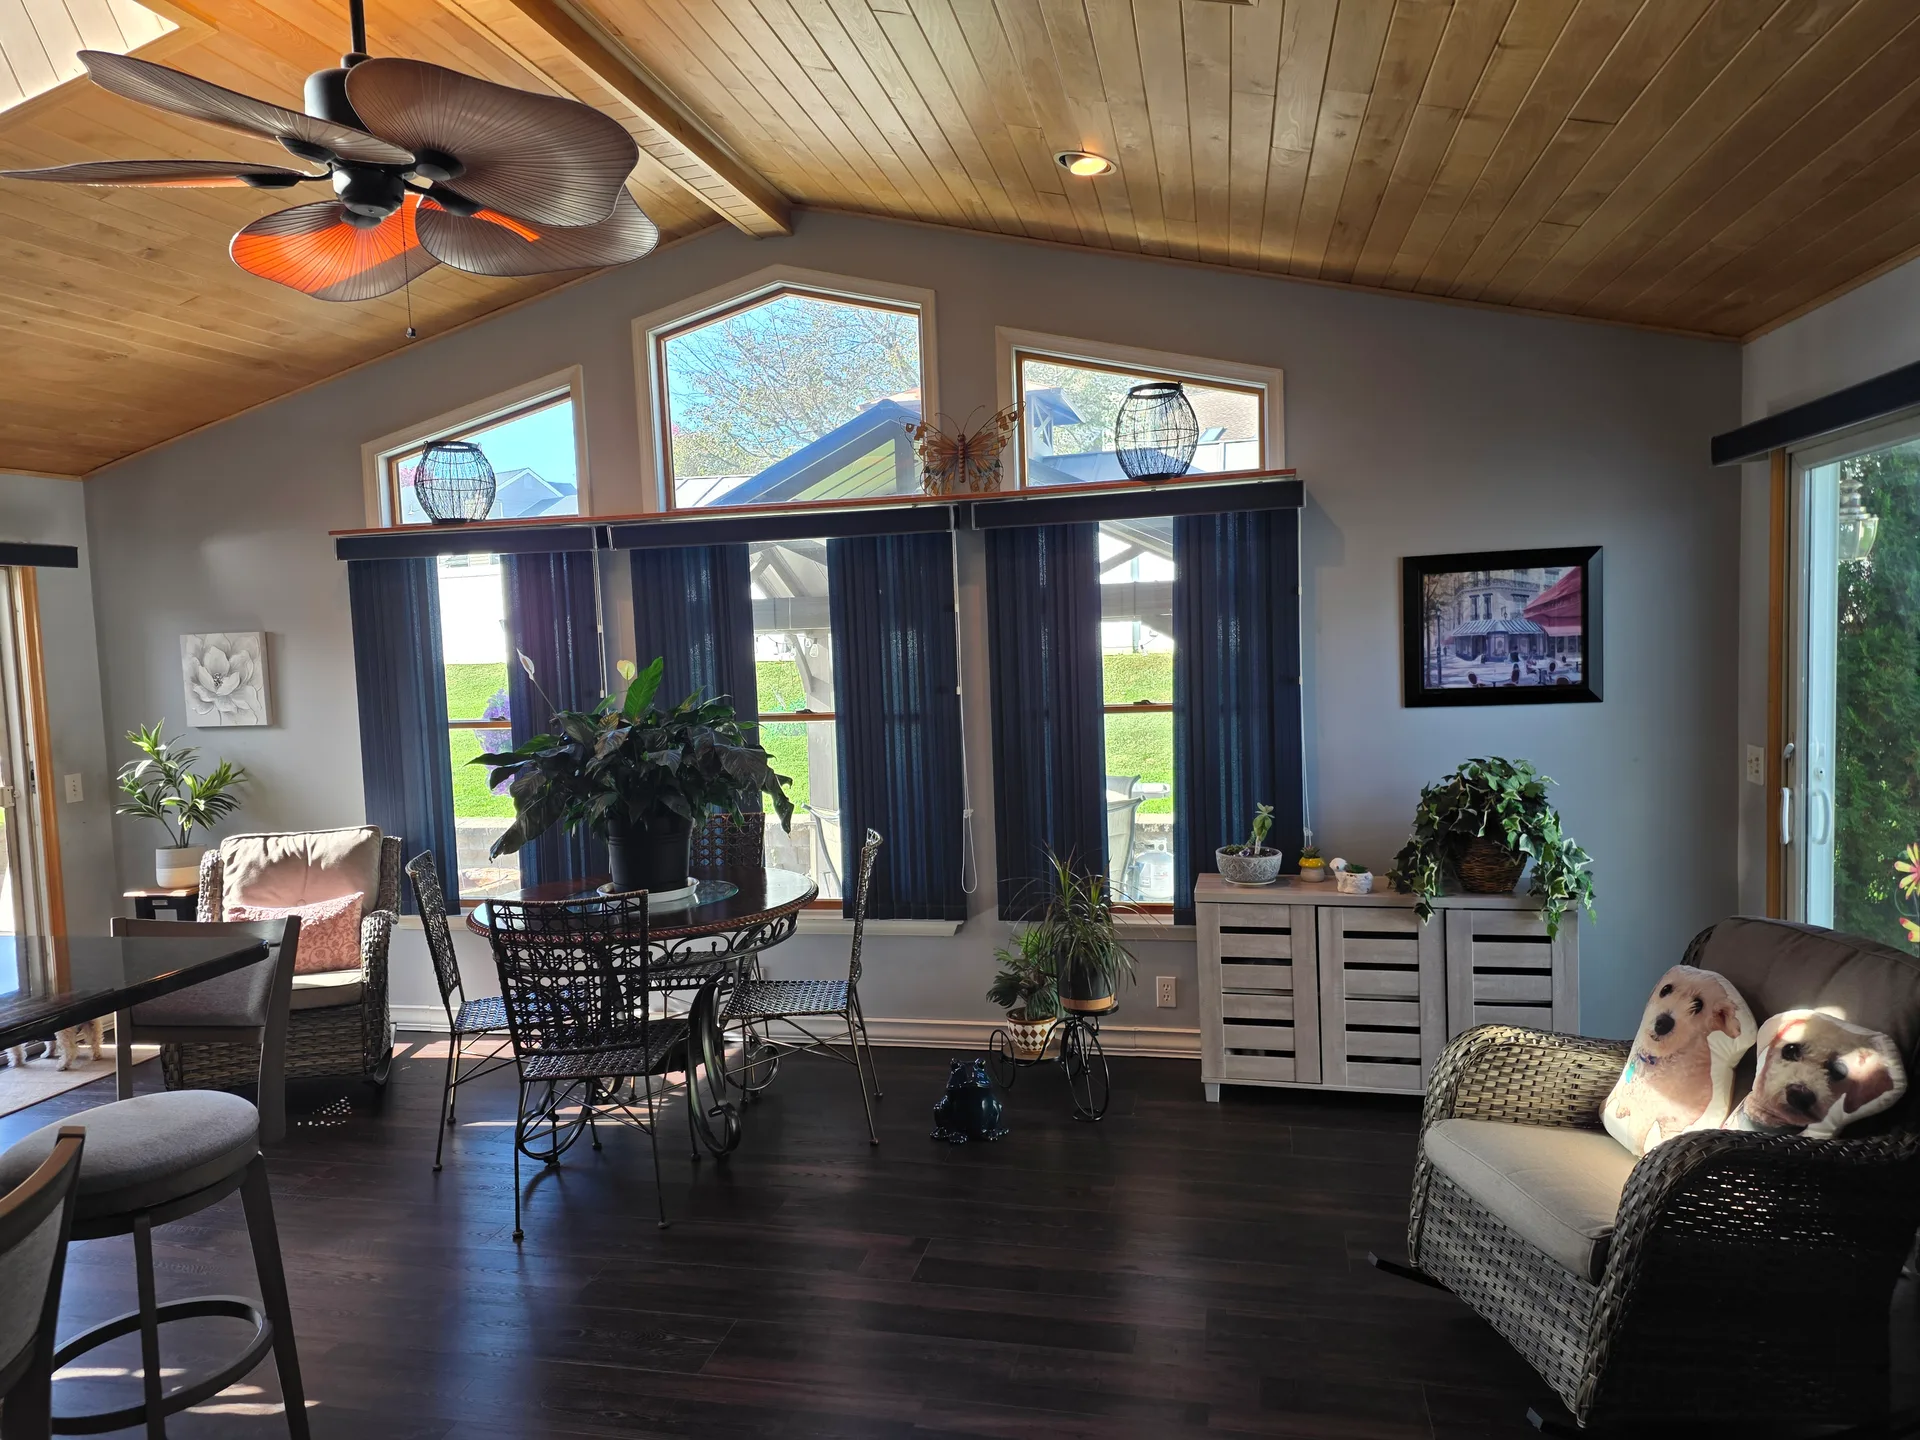
Sunroom great room with angled windows and natural light
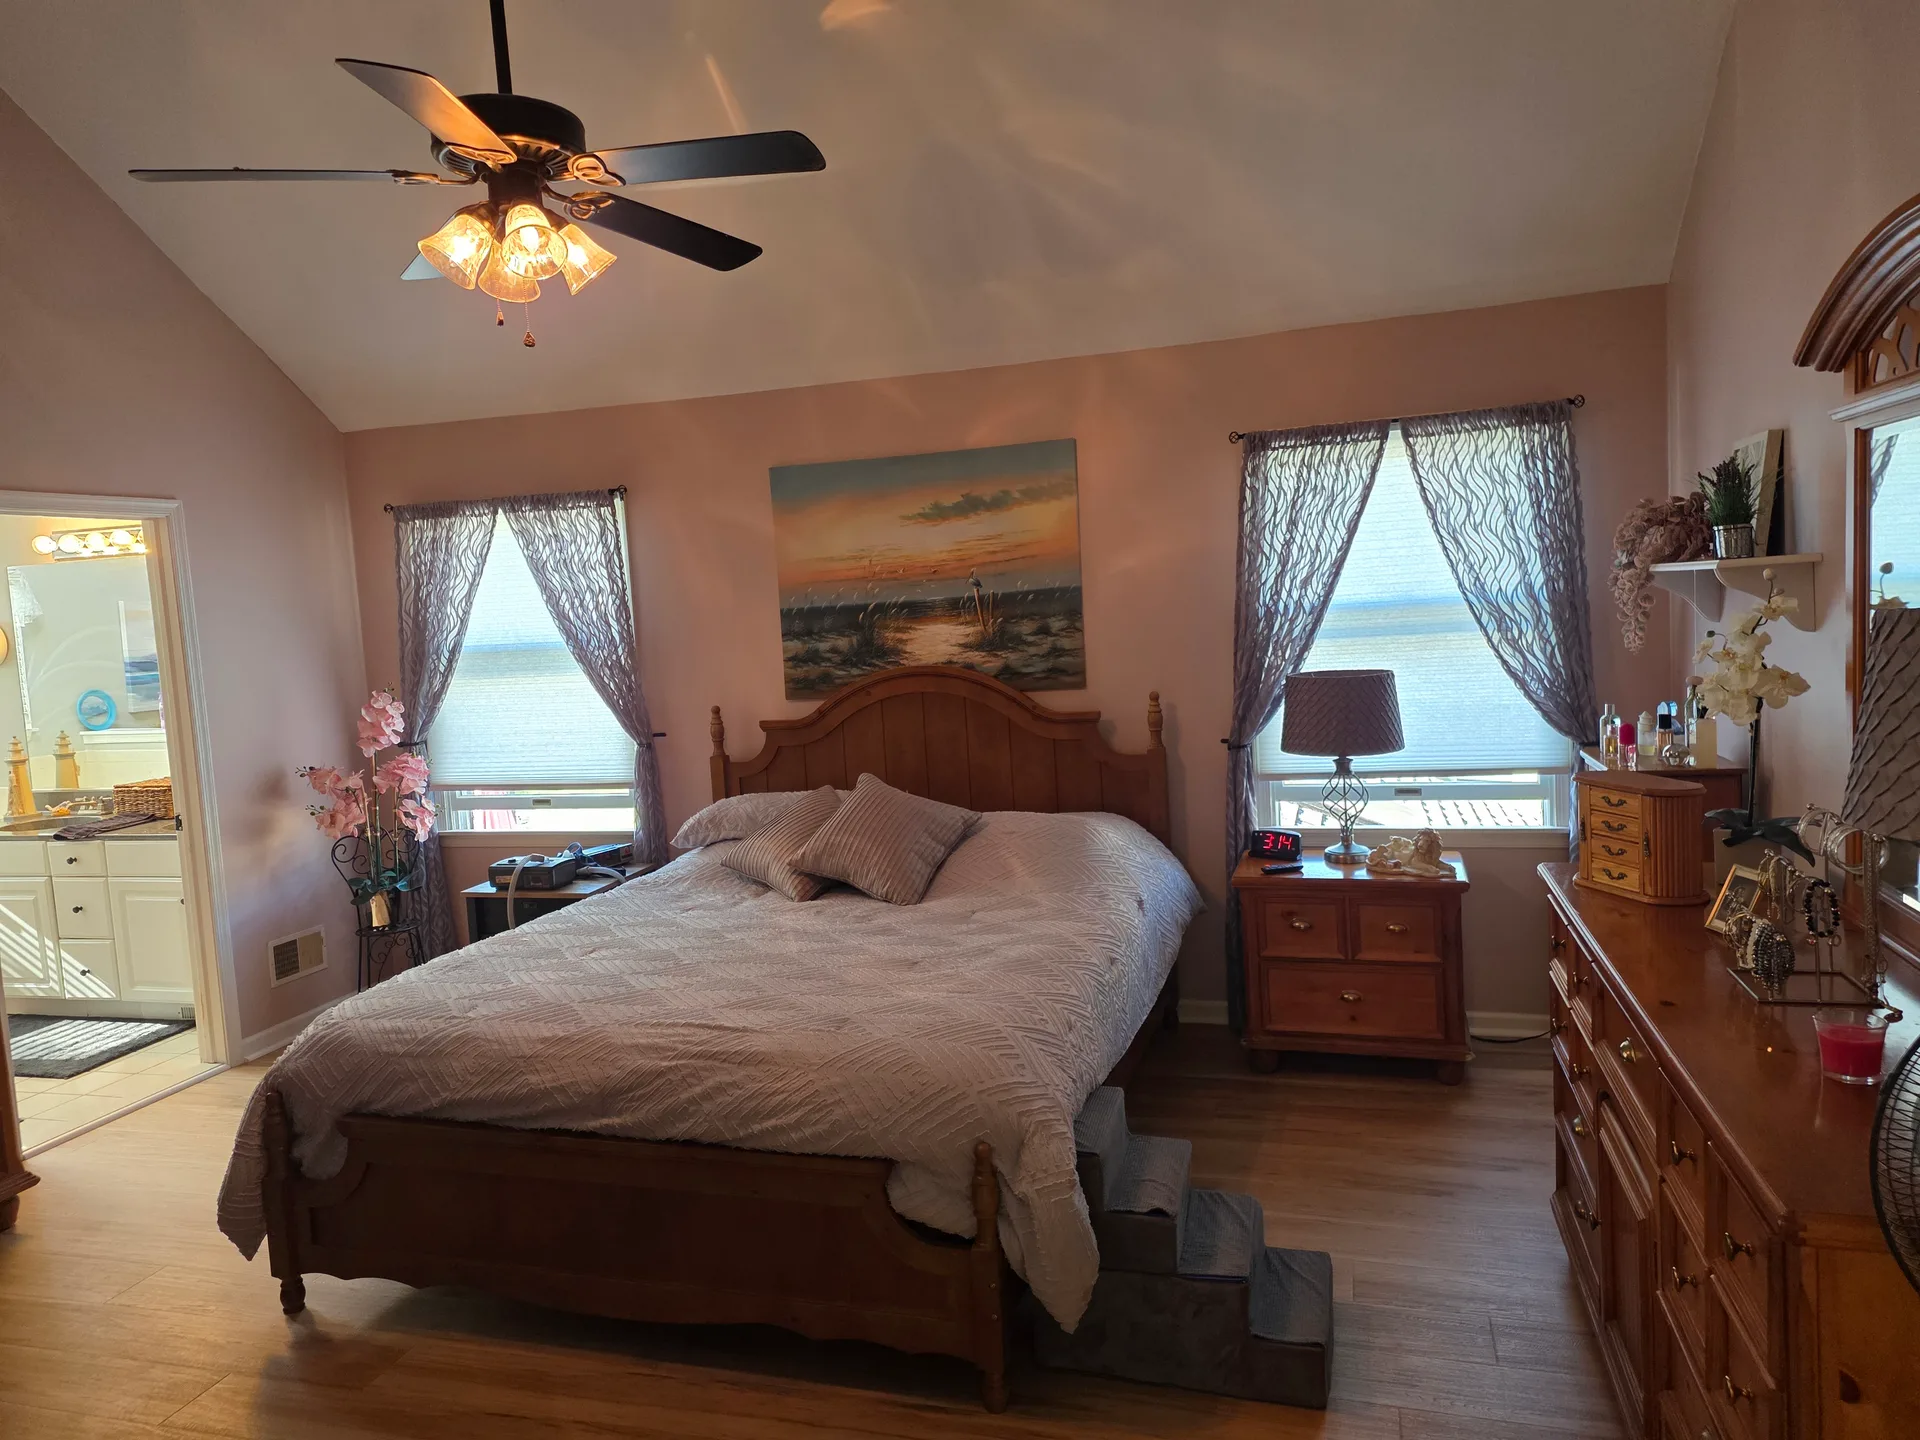
Primary bedroom suite with vaulted ceiling
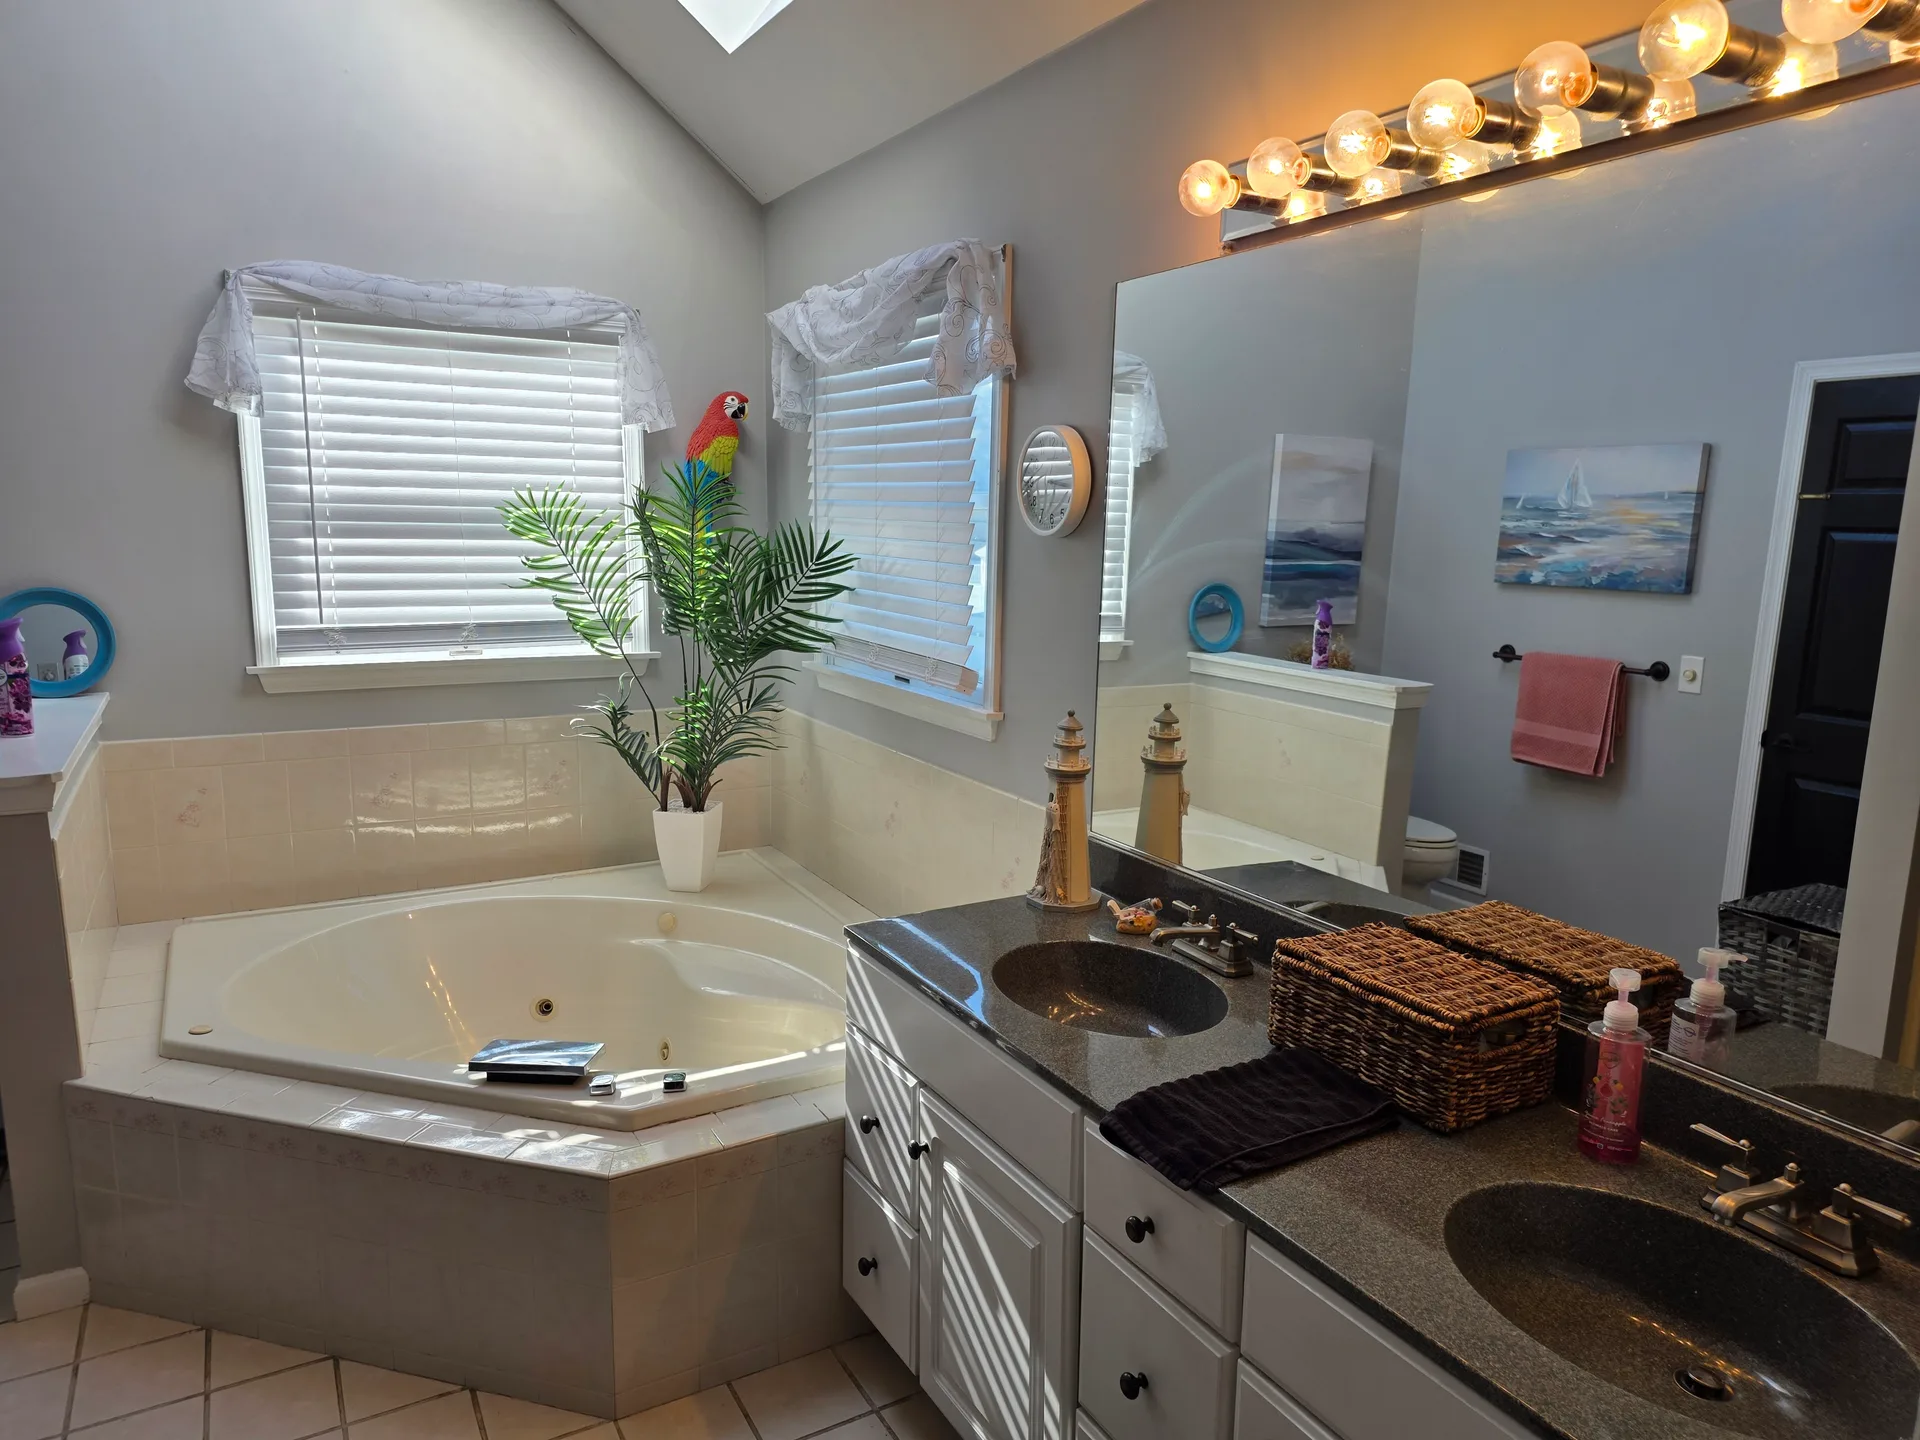
Primary bathroom with double vanity and jetted corner tub
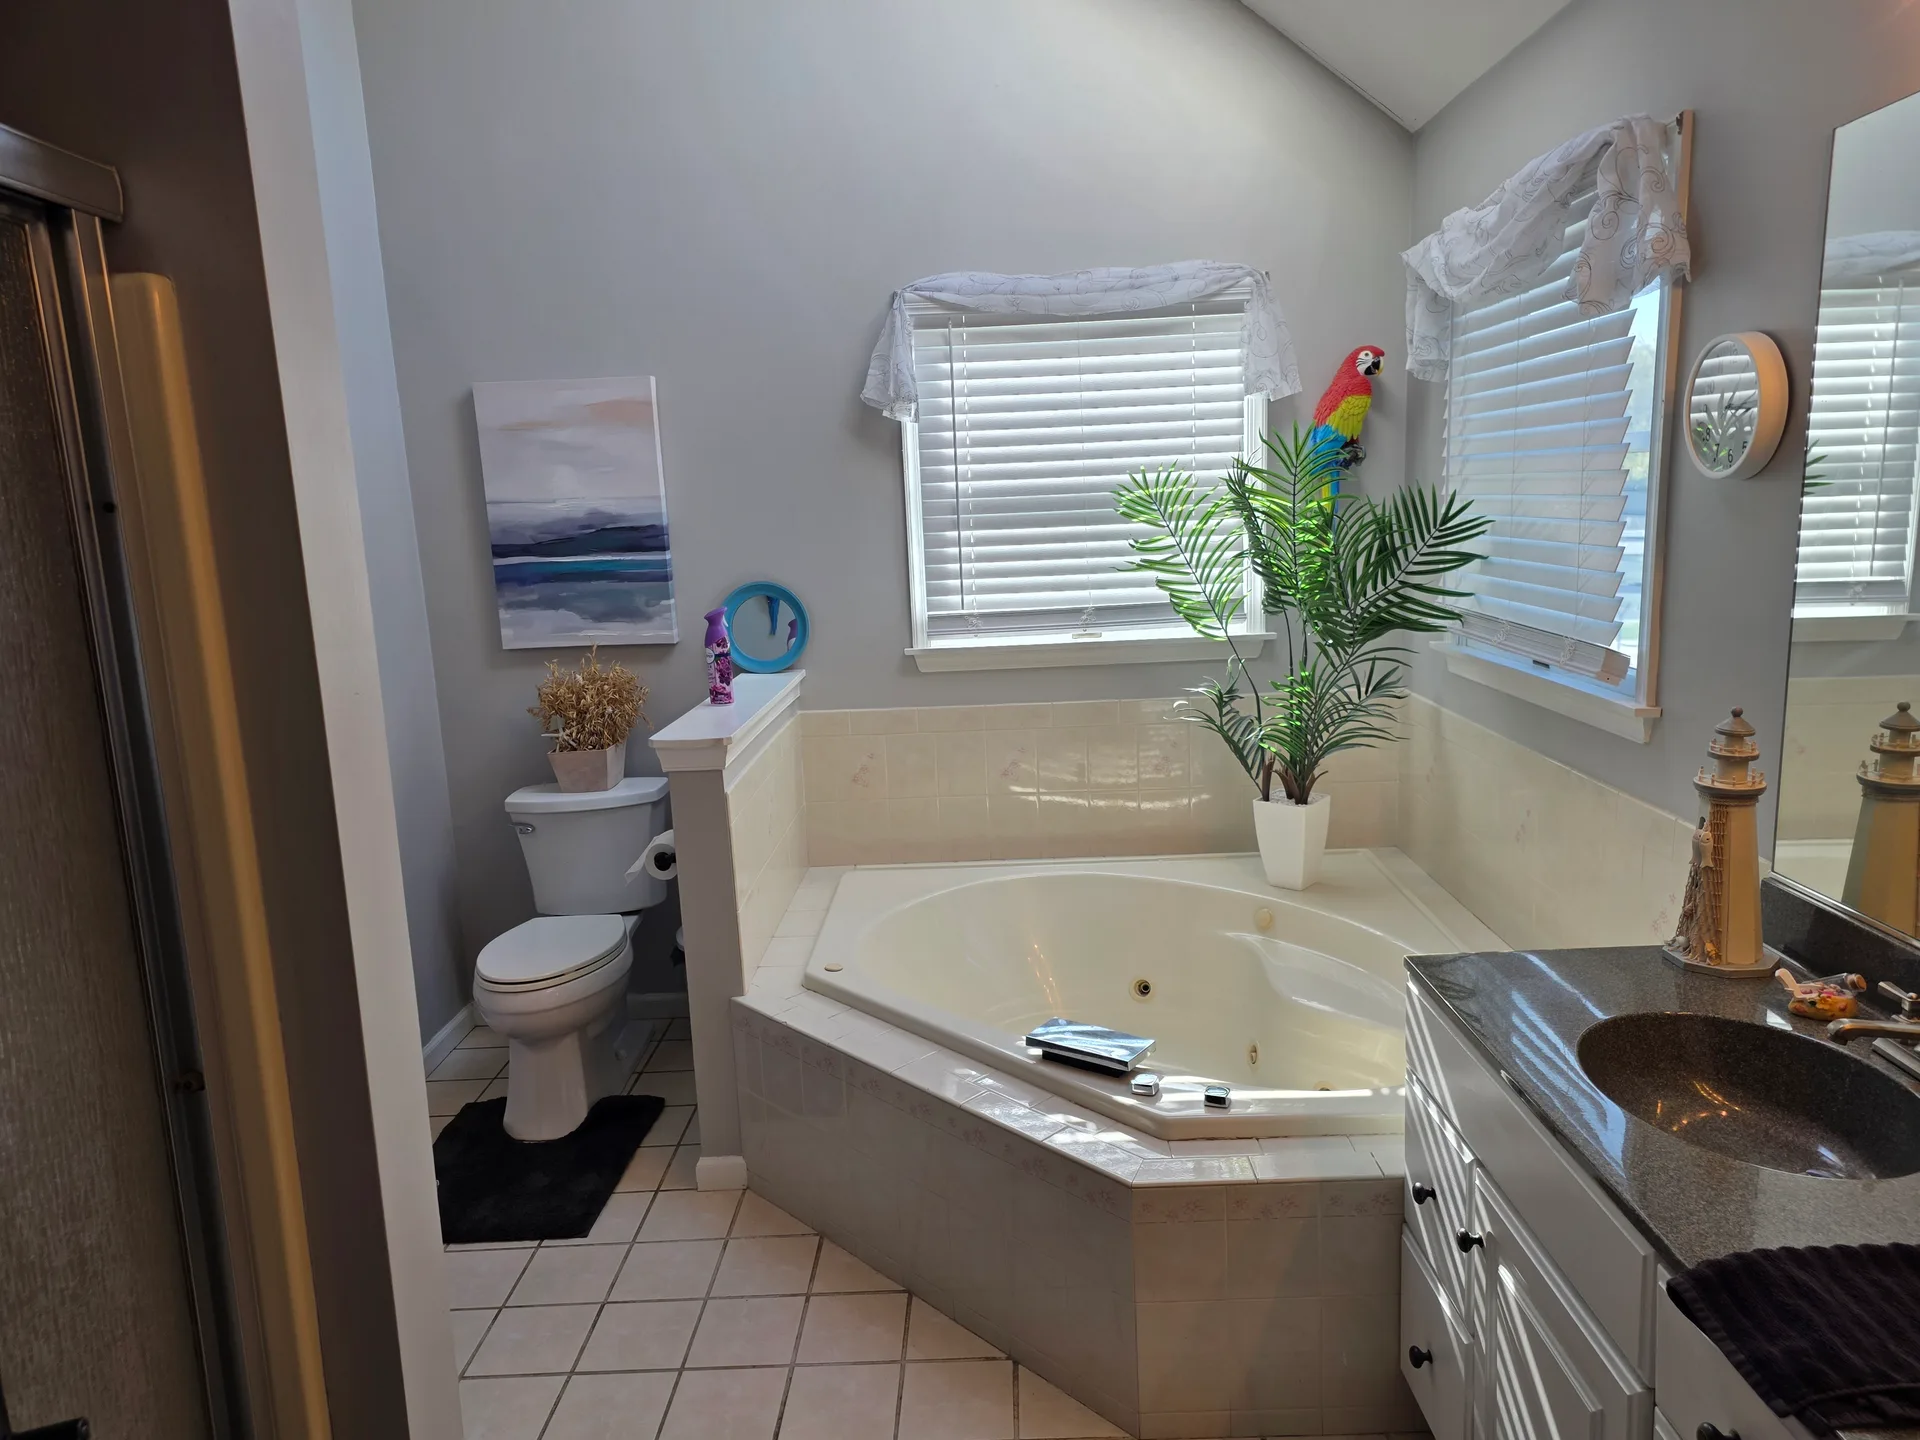
Primary bathroom jetted tub with tile surround
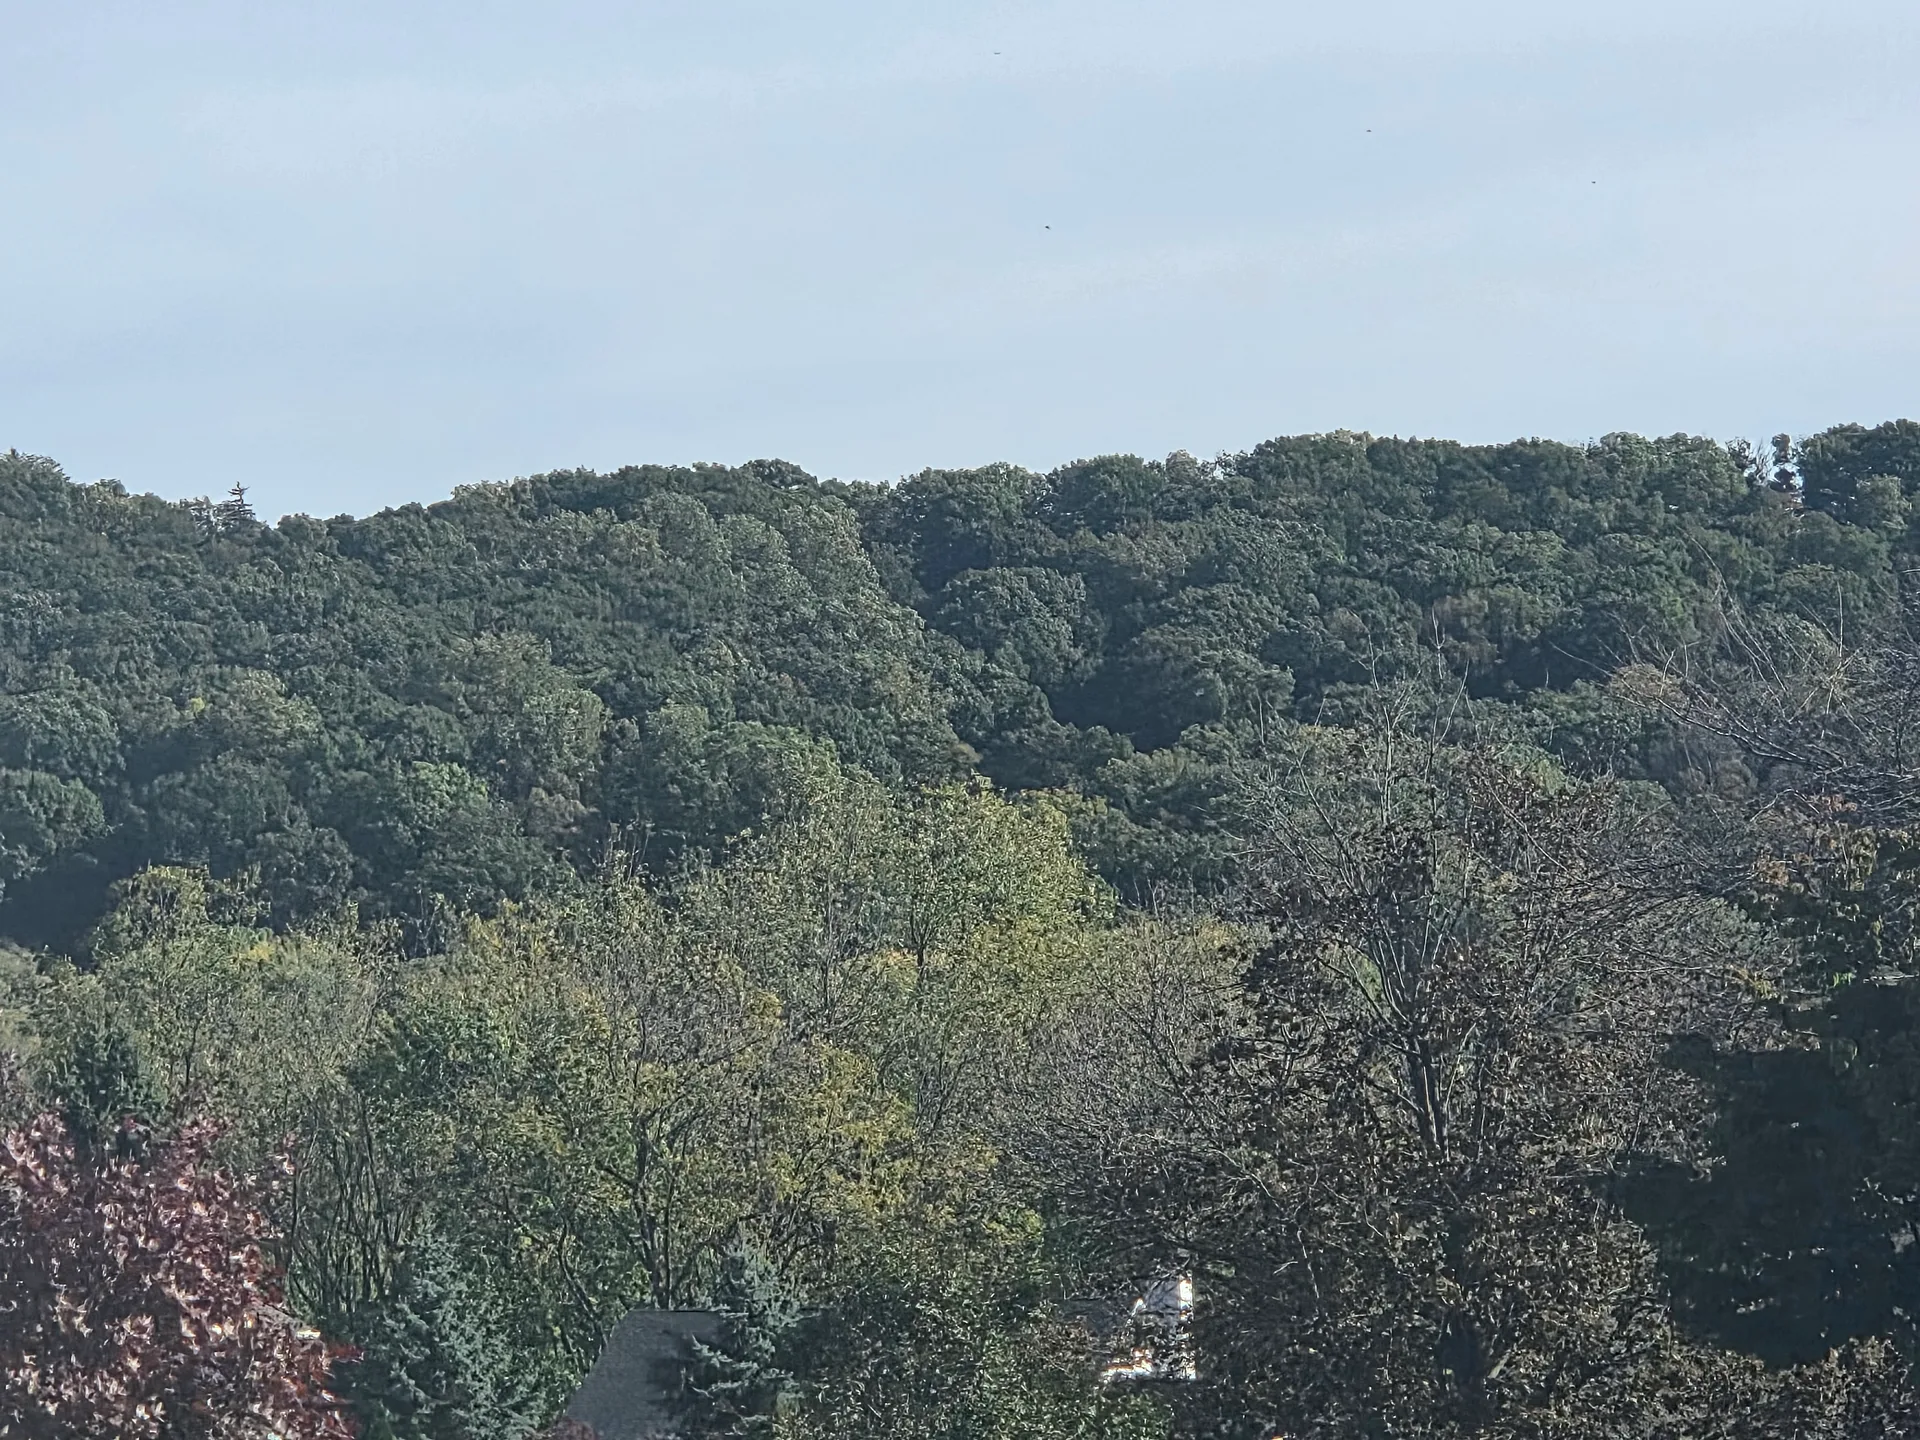
Scenic mountain and hillside view from the property
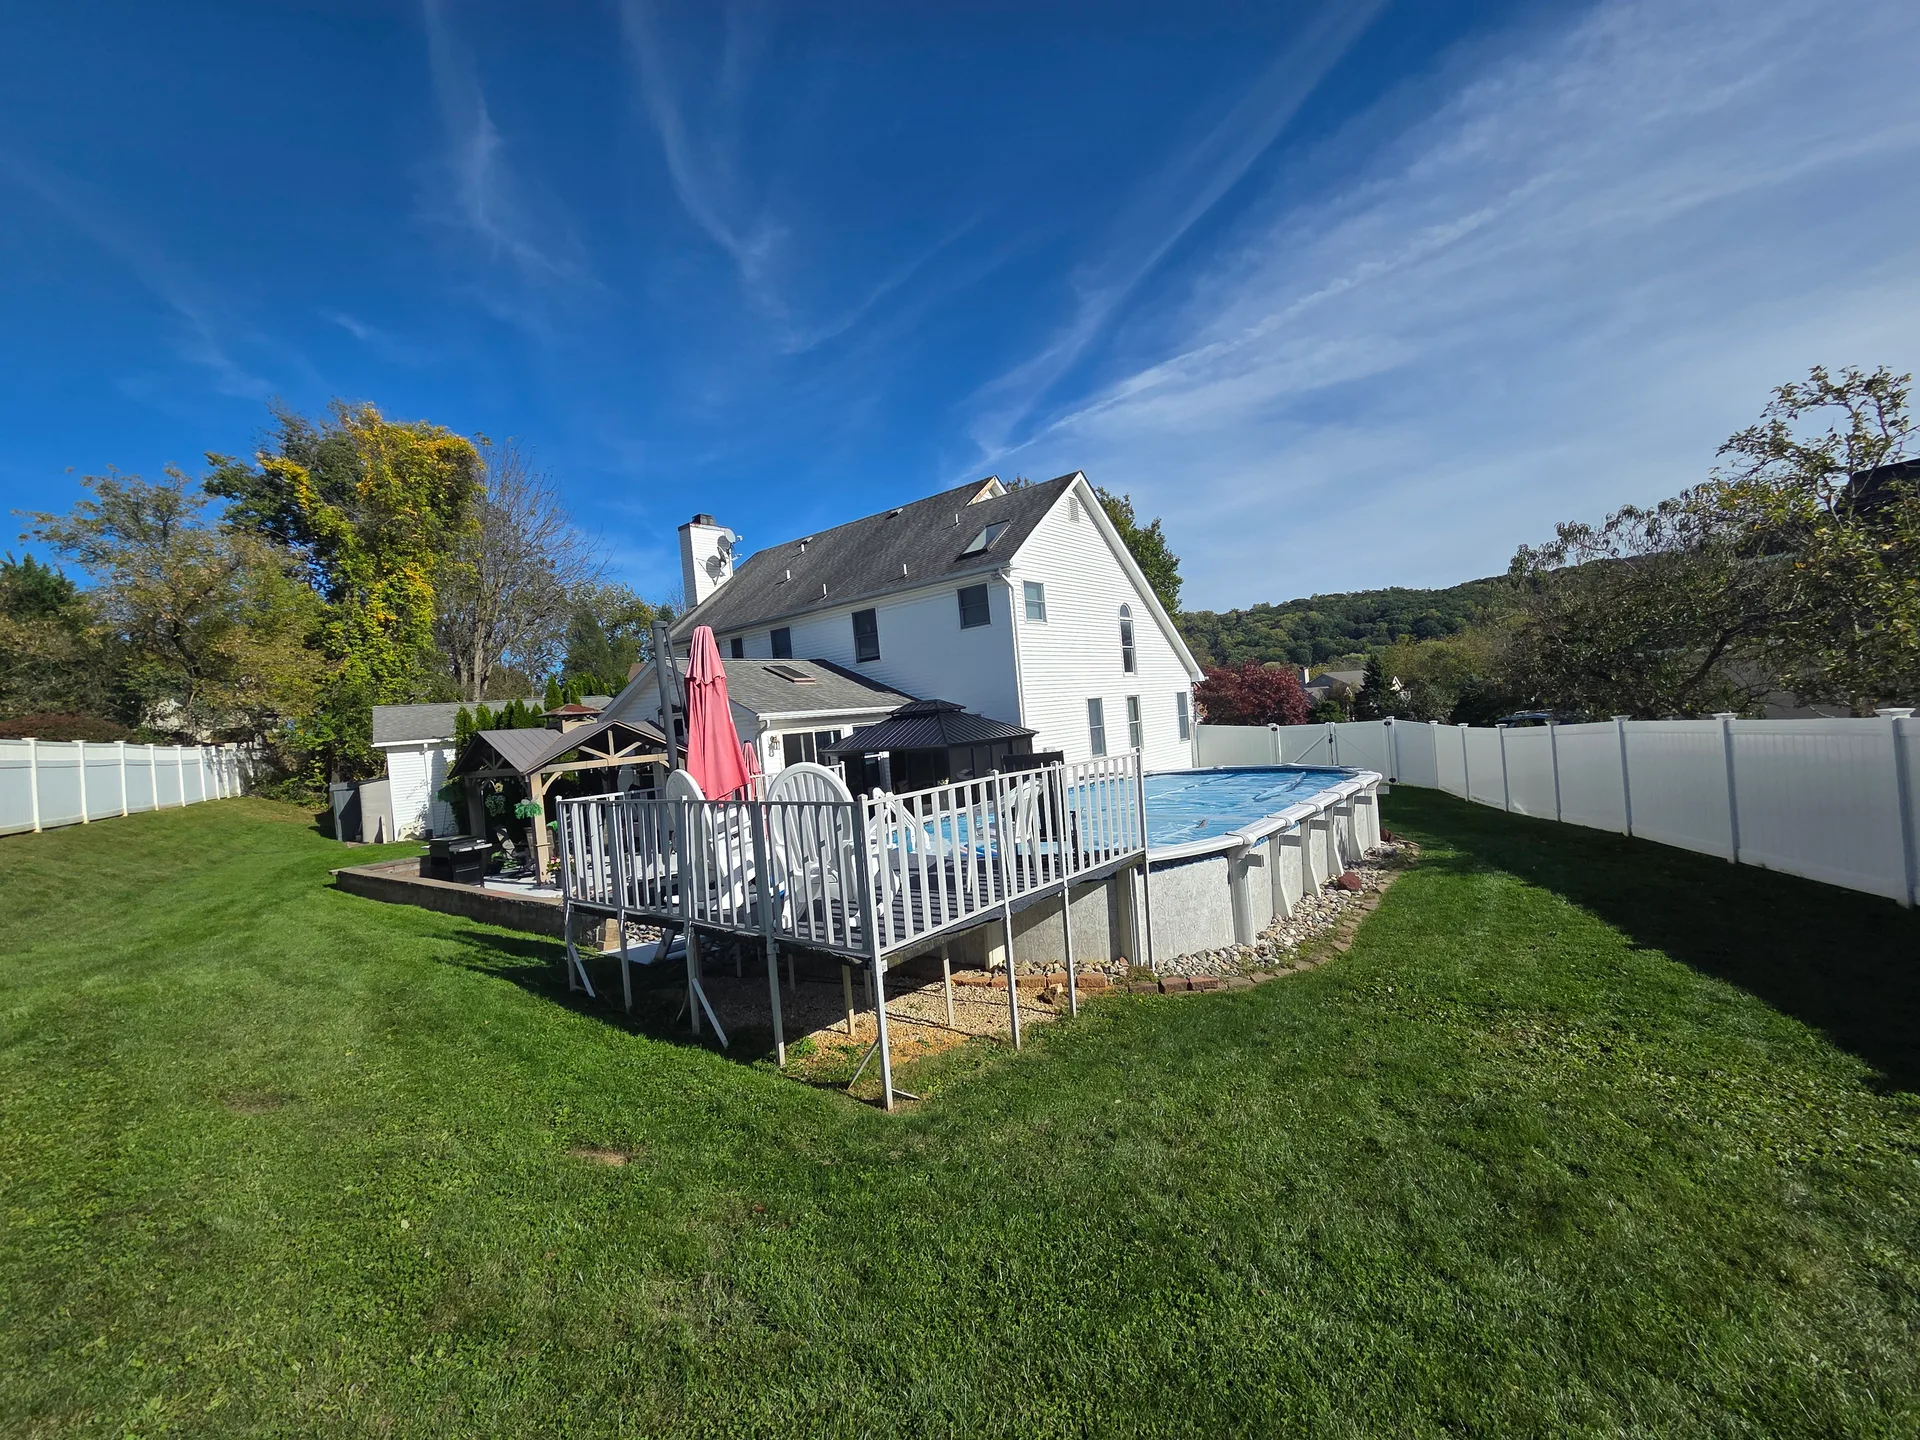
Backyard with heated saltwater pool and gazebo
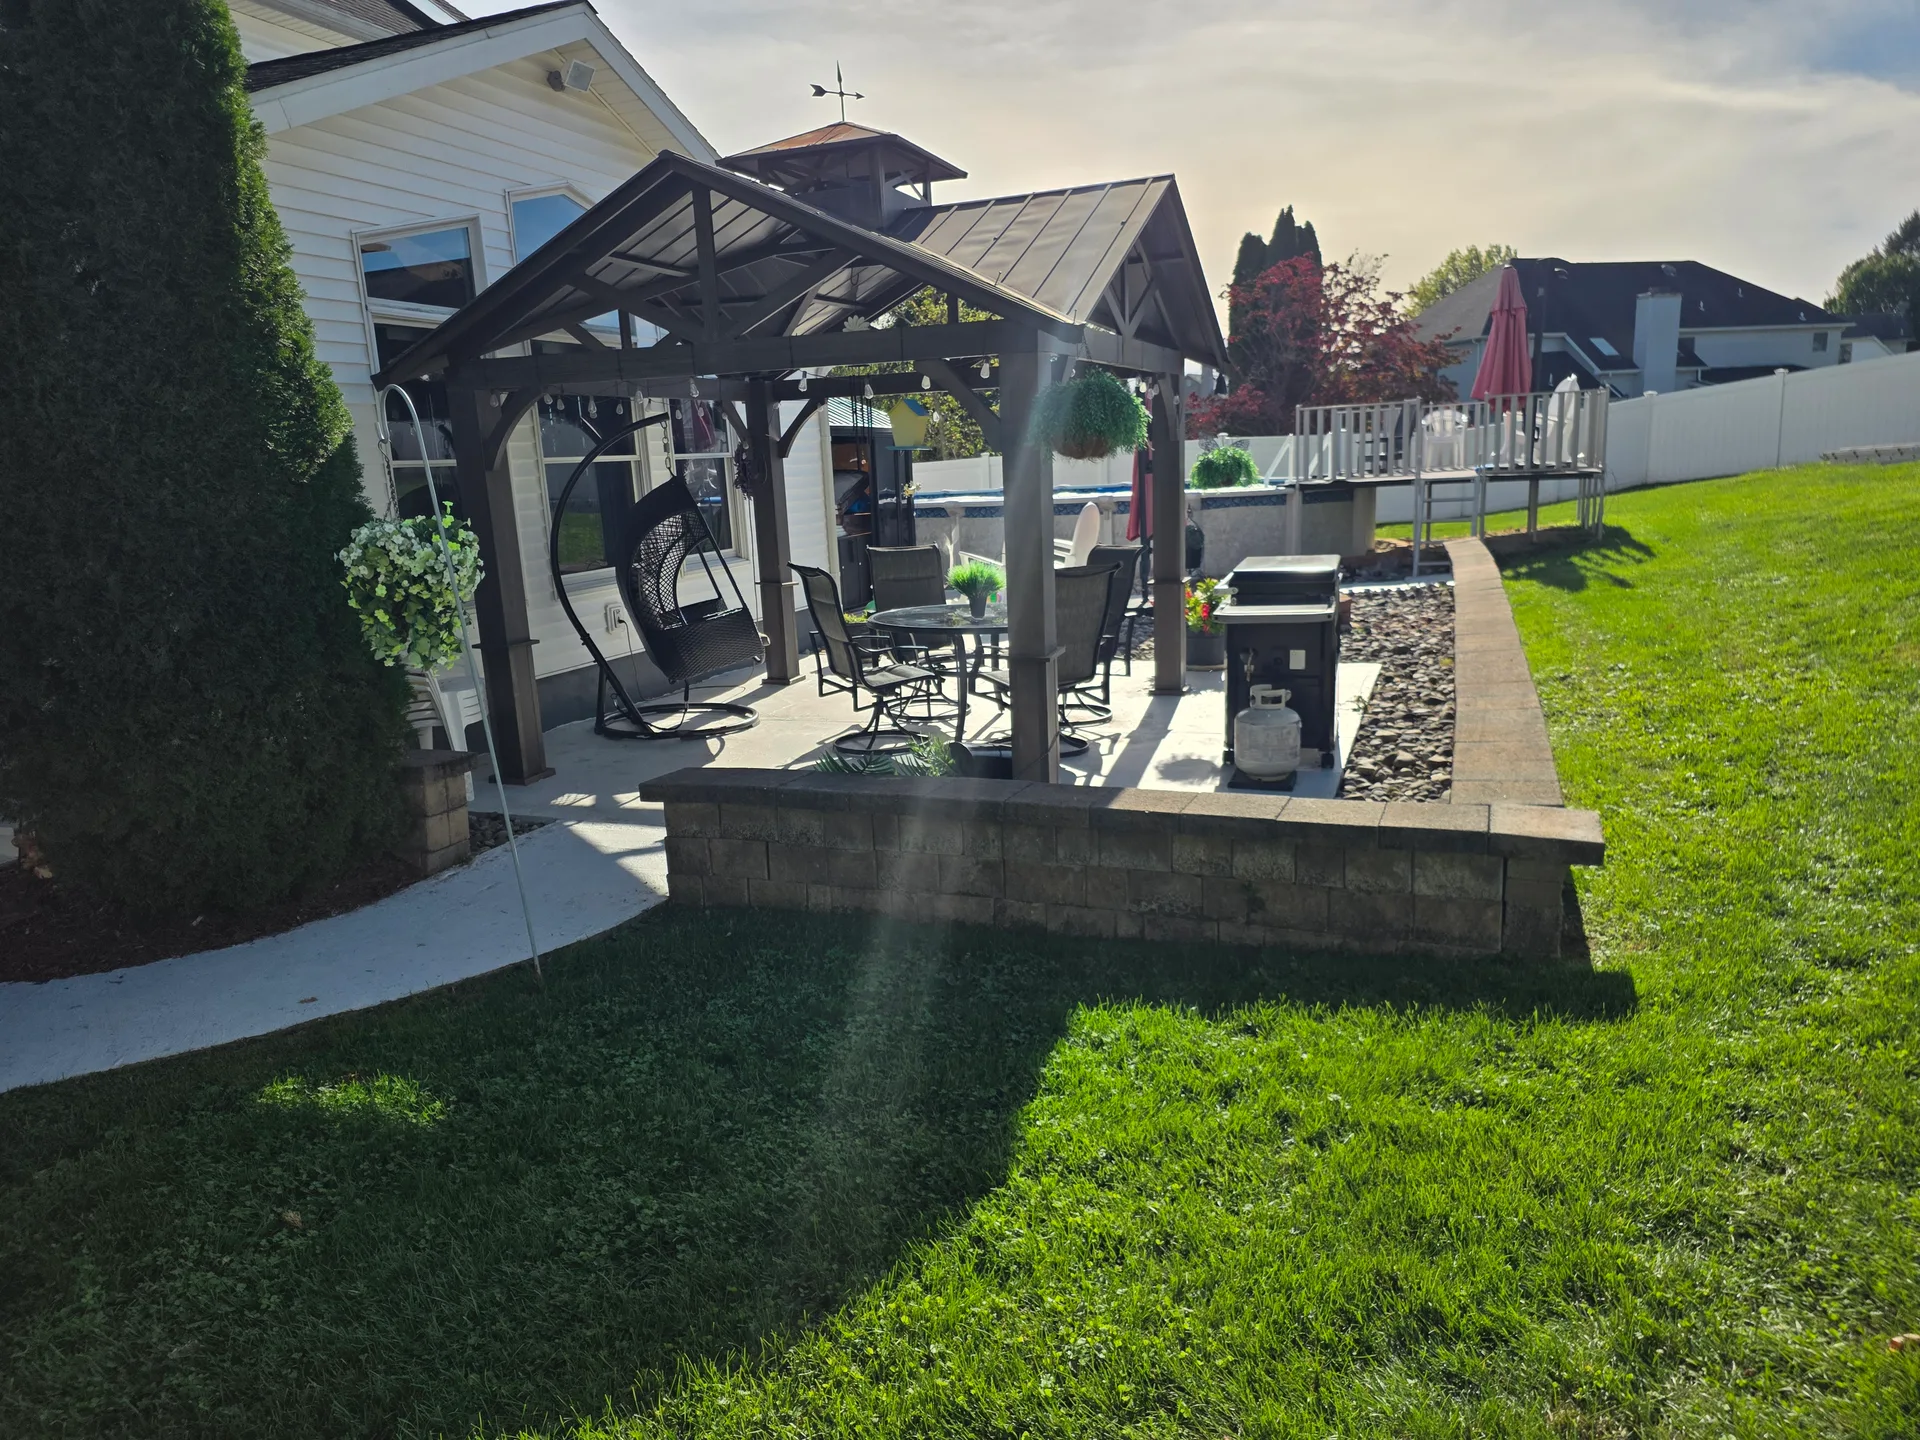
Backyard gazebo and patio in late afternoon light
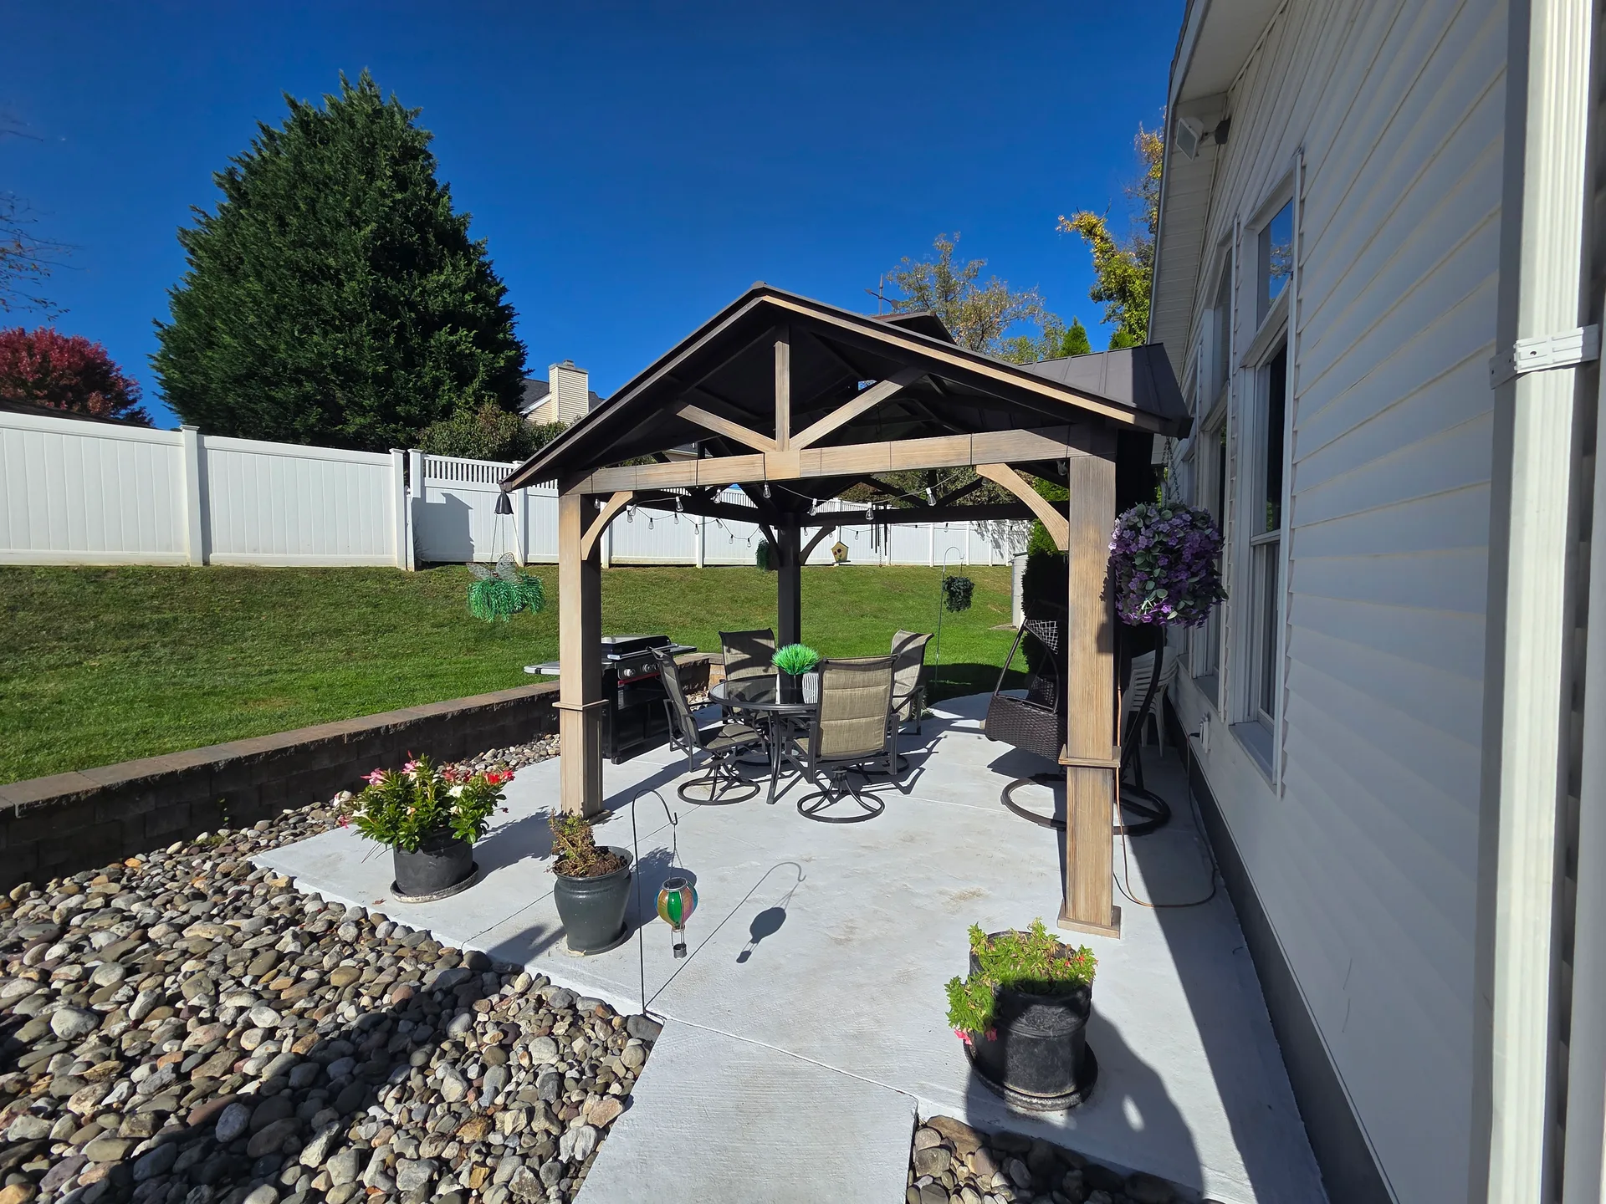
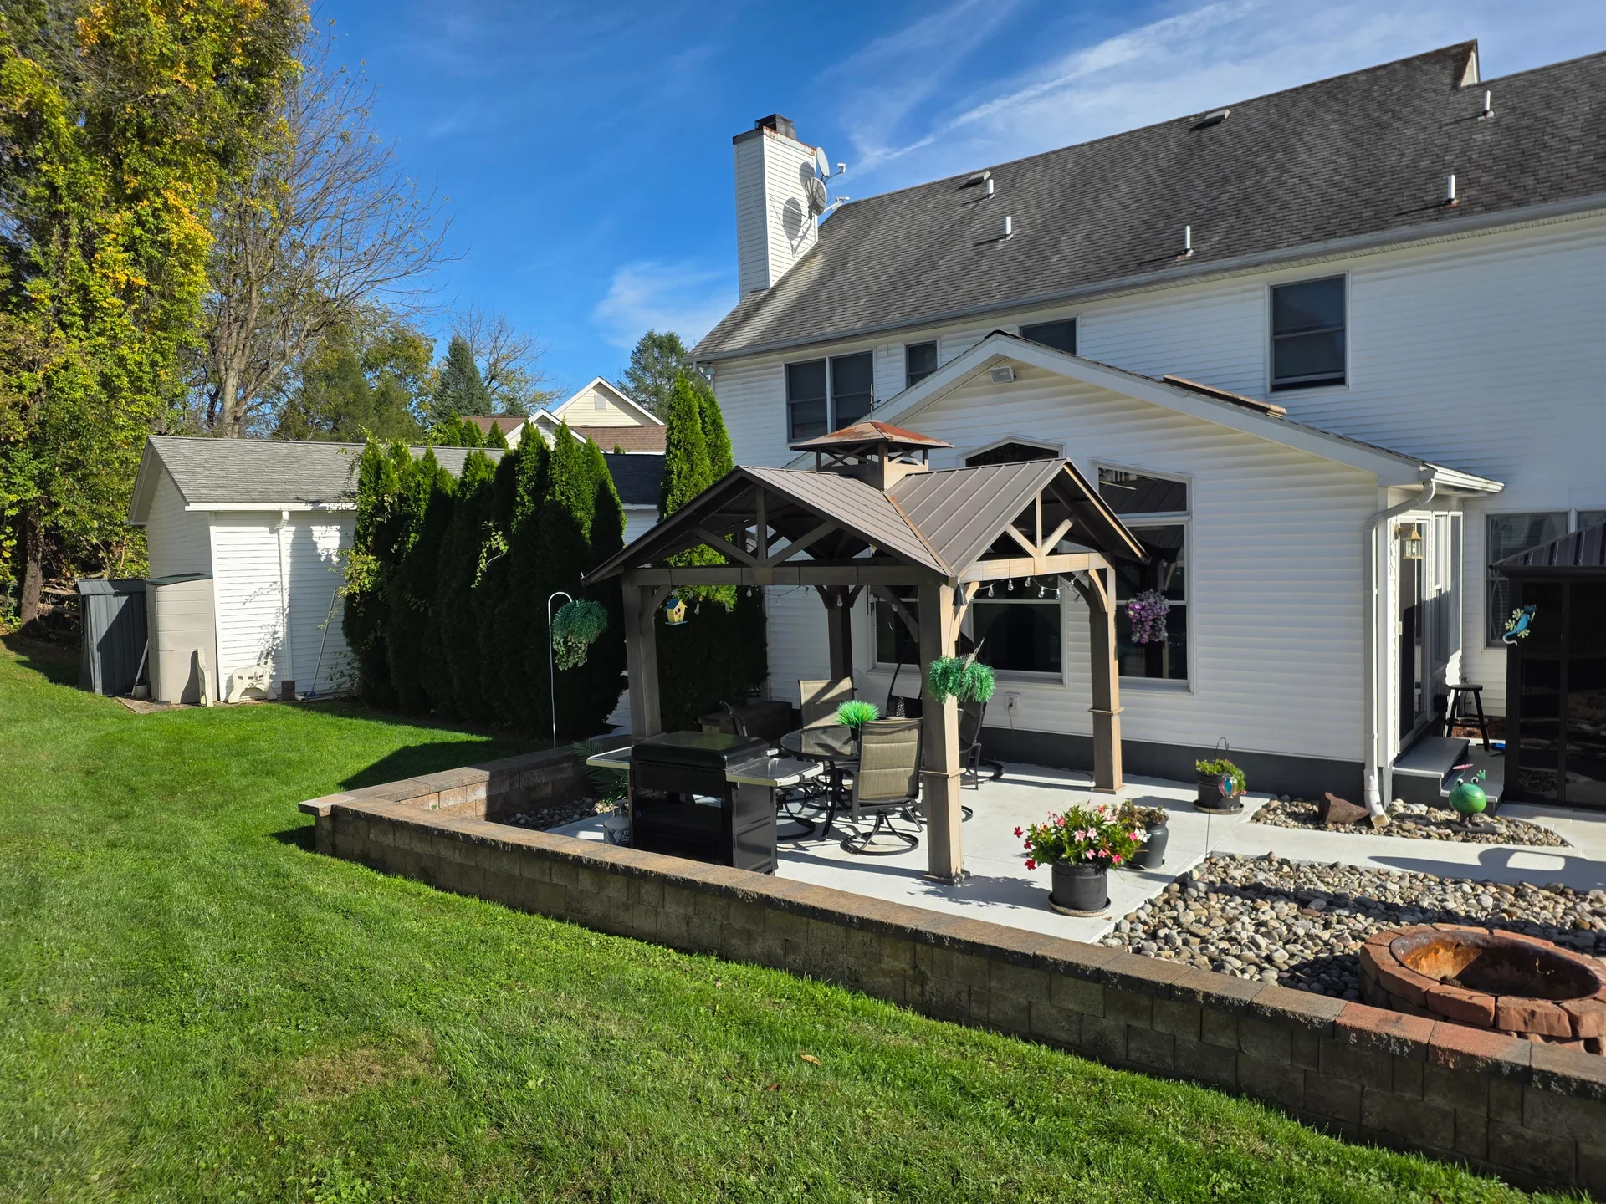
Wood-framed gazebo with metal roof and patio
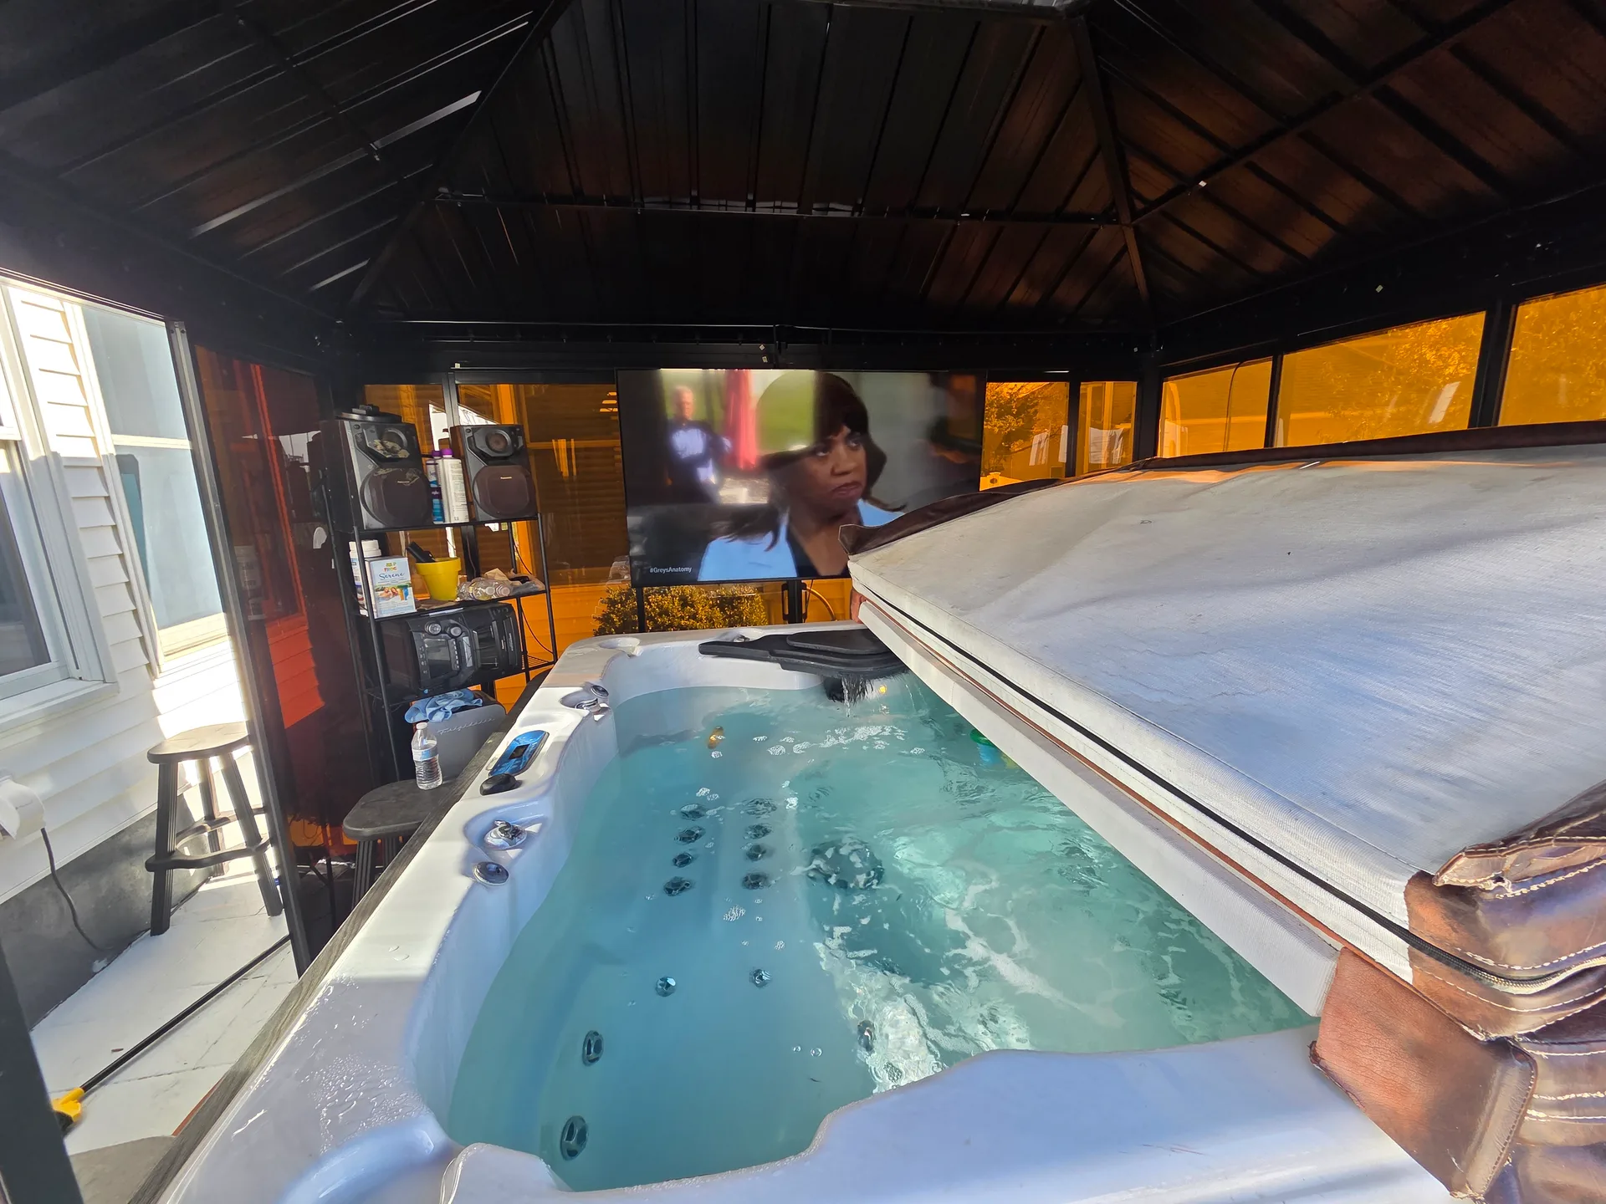
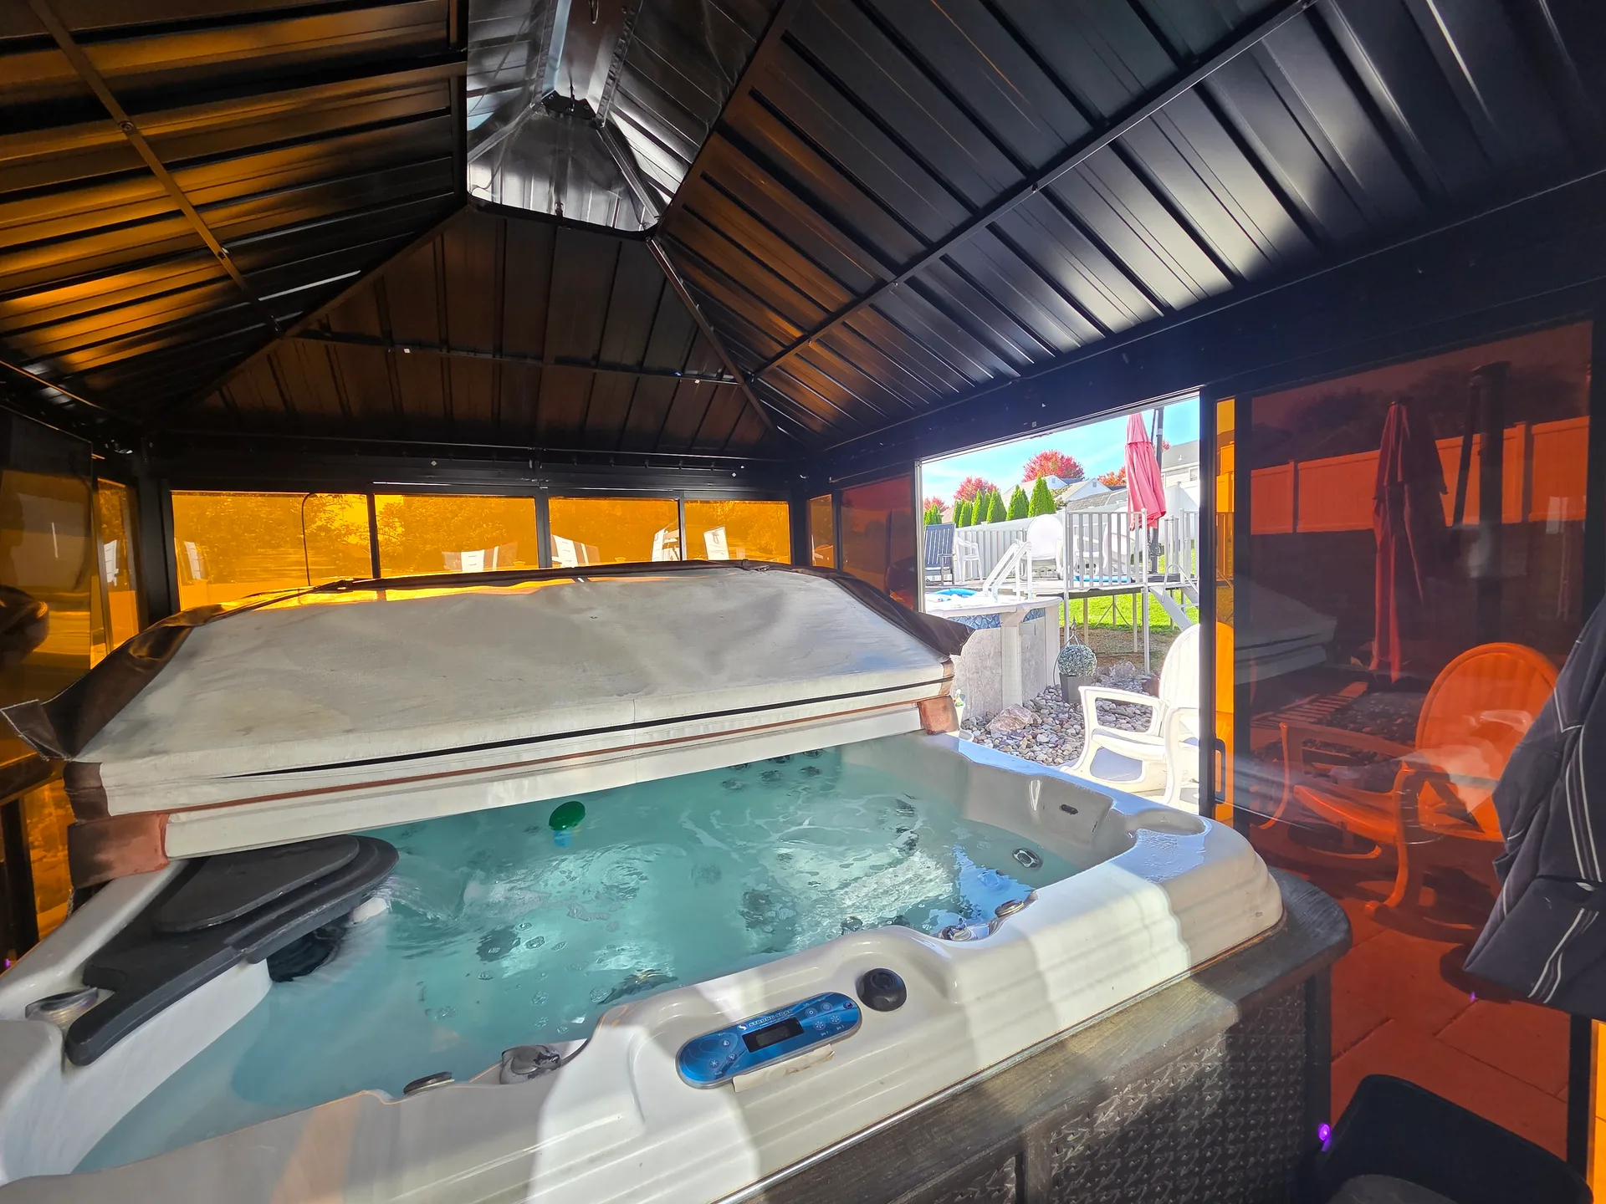
Gazebo interior with hot tub
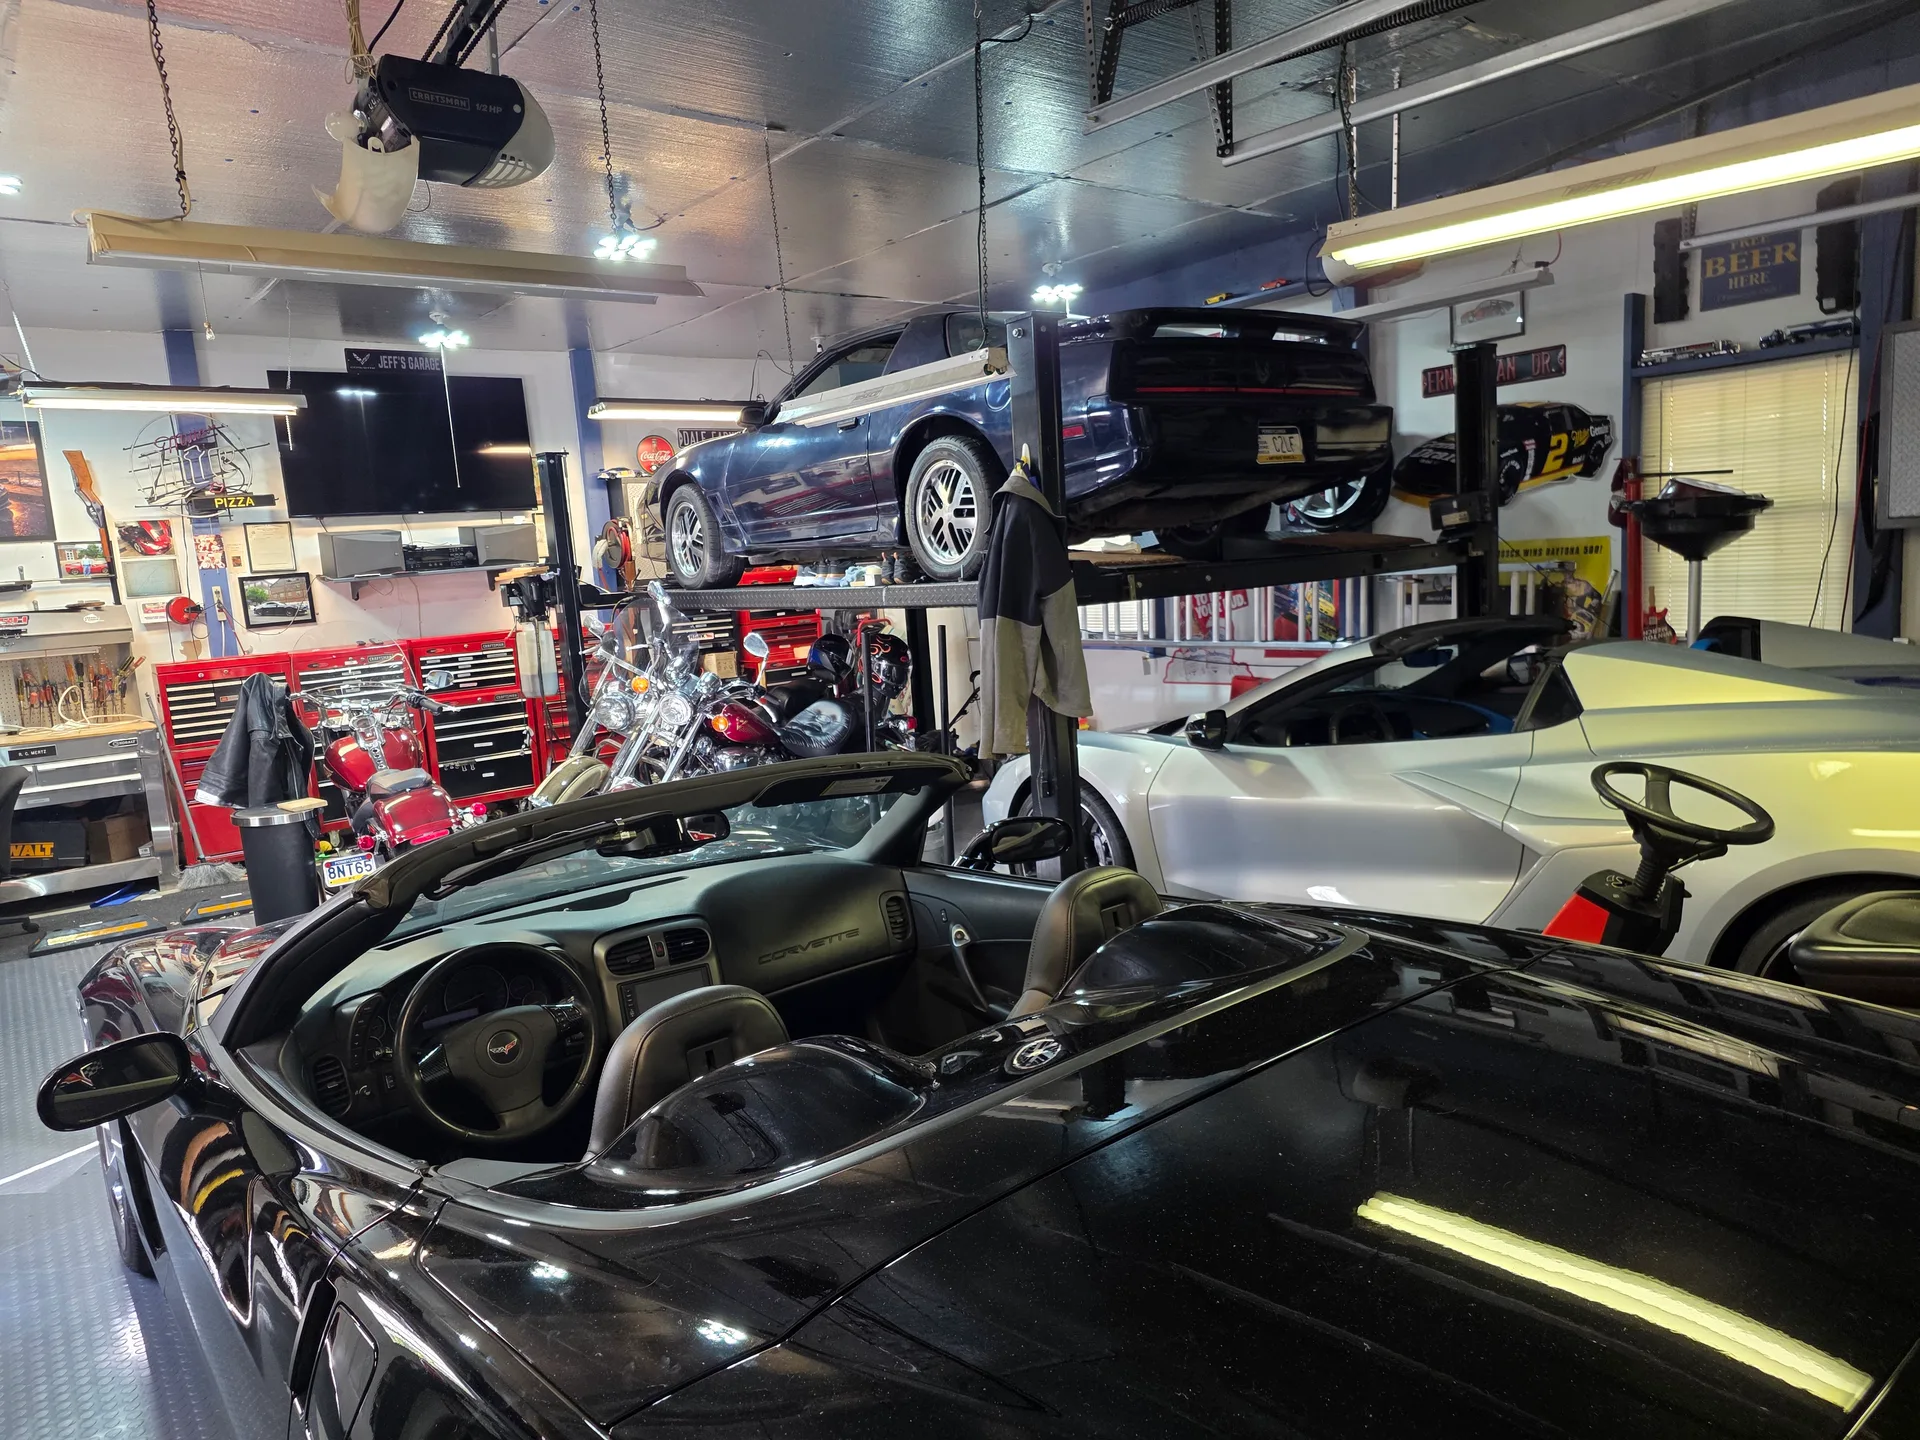
Detached garage workshop interior
Dining area looking toward the two-story foyer entryway
Sunroom great room with vaulted wood ceiling and skylight
Backyard patio and gazebo with stone retaining wall
Gazebo interior with hot tub looking toward the pool

See it in person

Photos only tell part of the story. Schedule a private tour to feel the vaulted ceilings and the backyard retreat for yourself.